Lot 66 · Nobeline, Rolleston
15 McGookin Street
A beautiful four bedroom home with a designer kitchen, a private master suite and a sunny open plan layout.
Price
$869,500
Ready
End of November
Secure it today with a
$1,000 deposit
and move in once it’s complete
4
Bedrooms
2
Bathrooms
2
Garage
187m²
Floor area
530m²
Section
Secure your new home
Secure 15 McGookin Street with a $1,000 deposit
Lock in your new home today for just $1,000, then pay the balance at settlement once it’s complete. Simple as that.
Video walkthrough
Take a look around 15 McGookin Street
Get a feel for the layout, the light and the finishes before you come and see it for yourself.
Designed with growing families in mind
Spanning 187m² on a 530m² section, there’s plenty of room for everyone. The master suite is positioned for privacy, the designer kitchen sits at the heart of the home, and the open plan living flows straight out to the sun. Finished in brick and Linea weatherboard for lasting street appeal.
Designer kitchen
Stone benchtops, a walk in pantry and plenty of storage.
Private master suite
A walk in wardrobe and a stylish tiled ensuite, tucked away from the rest of the home.
Open plan living
Living and dining that opens straight out to the sun, perfect for family time and entertaining.
Double garage
Double internal access garage, plus off street parking for two.
“Many friends and family members couldn’t believe how quick the build was. You could tell the team at Freedom had done some great planning.”
Amy and Gavin, Freedom Built homeowners
Everything you need, all included
Everything below is included in the turn key price. All that’s left for you to do is move in and start enjoying your new home.
Kitchen
- Bosch oven, ceramic cooktop, dishwasher and rangehood
- Primestone stone benchtops
- Walk in pantry
- Soft close drawers and tiled splashback
- LED strip pendant over the island
Bathrooms
- Tiled ensuite in master suite
- Main bathroom with a full size bath
- Heated towel rails in both bathrooms
- Separate toilet with its own vanity
- Wall hung vanities and Uno tapware
Warm and efficient
- Heat pump in the living area
- Double glazed, Low E argon filled windows
- Double layer ceiling insulation
- 300L mains pressure hot water
- Insulated rib raft foundation
Finishes
- Godfrey Hirst carpet and vinyl plank flooring
- Wardrobe joinery in every bedroom
- 2.4m ceilings throughout
- Brick and Linea weatherboard exterior
Outside
- Fully landscaped with ready lawn, mulched garden beds and concrete patios, paths and driveway
- Letterbox and clothesline
- Black up and down exterior lights
Peace of mind
- 10 year Master Build Guarantee
- Rental appraisal of $660 to $690 per week
Floor plan
A layout that works for the whole family

4 bedrooms
Master with walk in wardrobe and ensuite
Walk in pantry
Double internal access garage
187m² home
530m² section
Completion is near
Construction is well underway, with completion due at the end of November. Secure it now with a $1,000 deposit and move in as soon as it’s complete.
Foundations
Slab poured
Frame and roof
Closed in
Exterior
Brick and weatherboard complete
Interior
Interior fit out underway
Handover
End of November
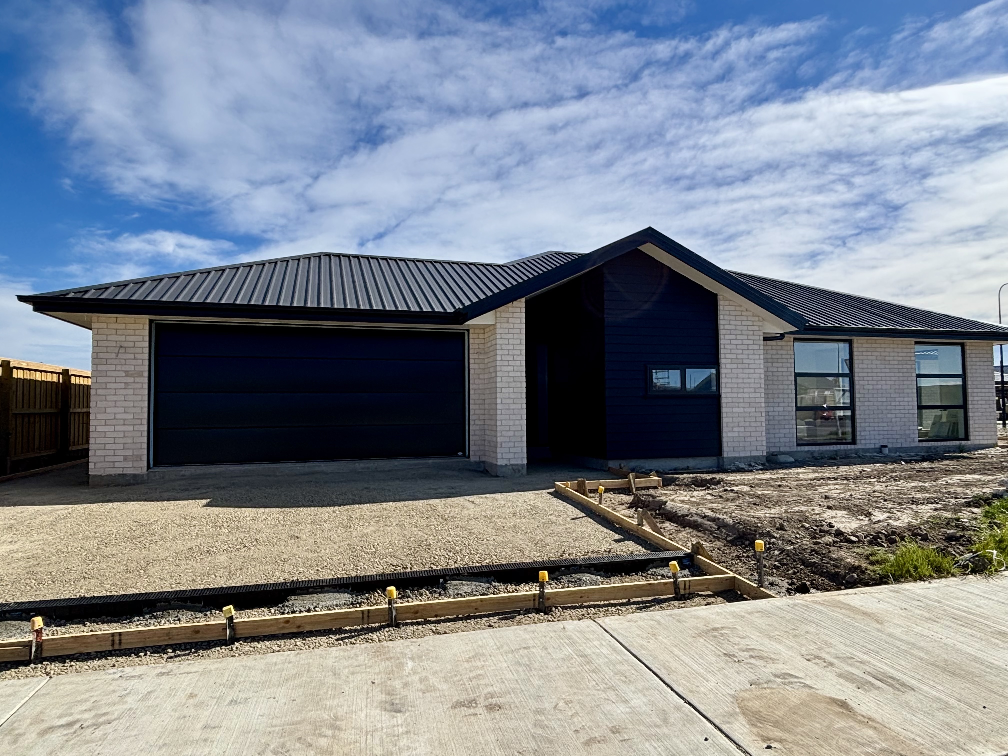
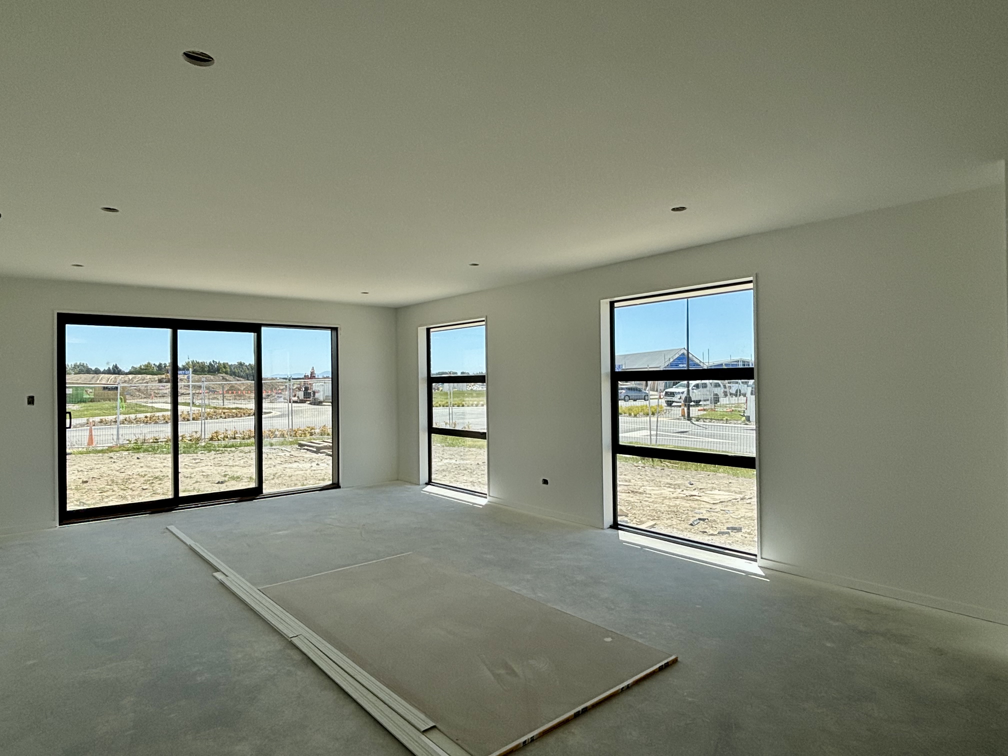
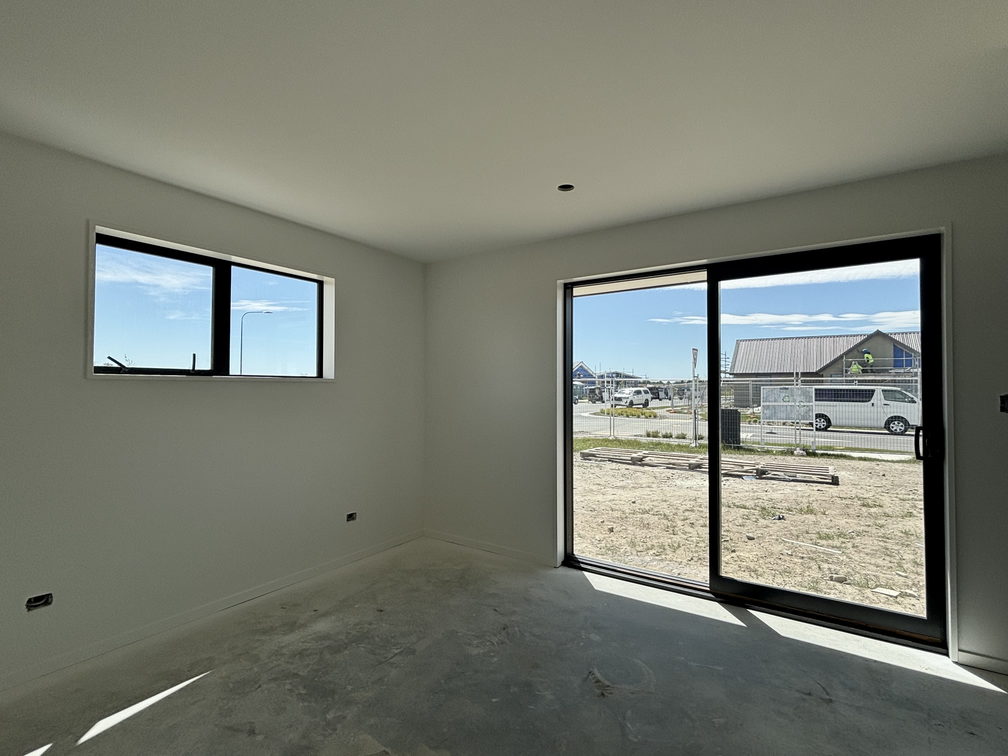
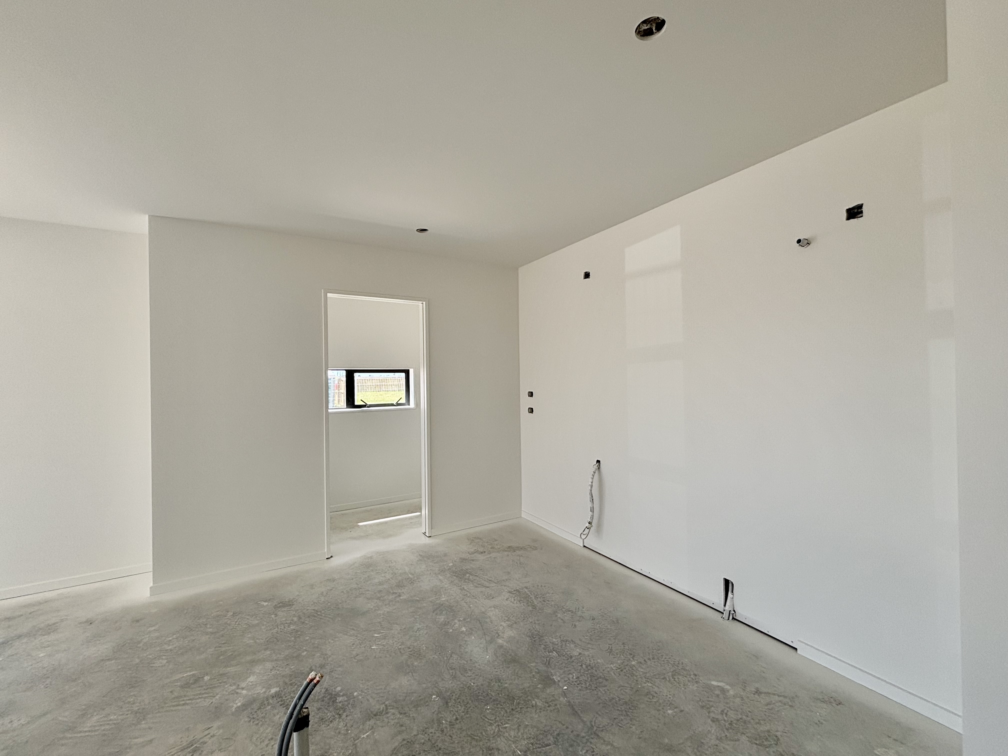
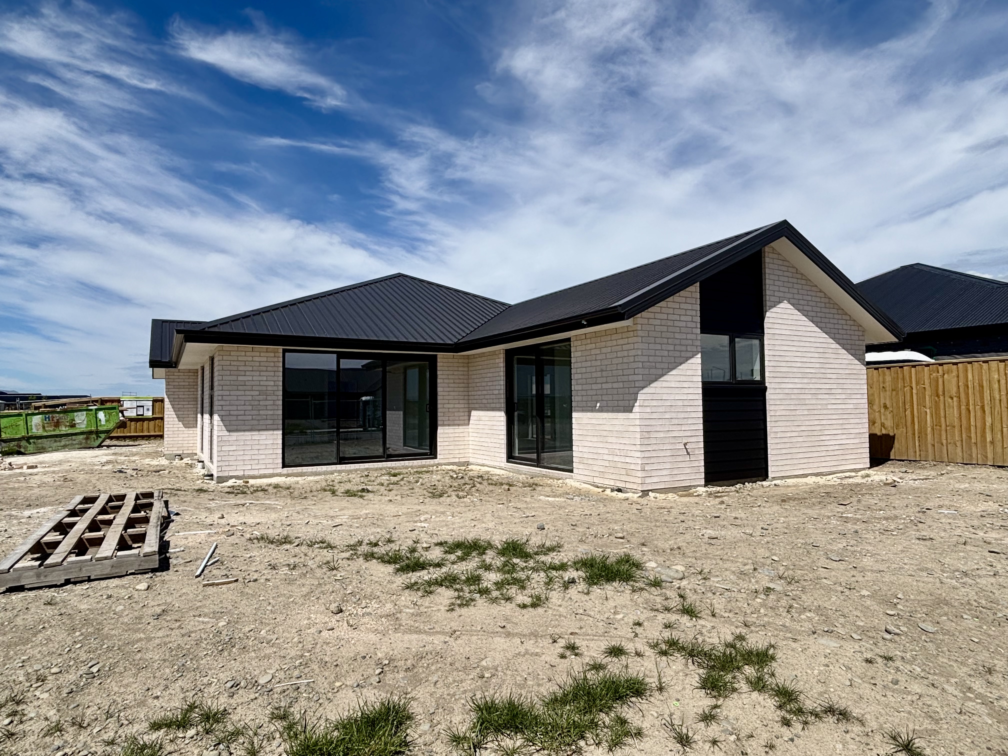
On site at 15 McGookin Street, October 2026
Location
Nobeline, Rolleston
Nobeline is perfectly positioned just off Lincoln Rolleston Road, only minutes from Rolleston town centre. With great schools, parks and everyday essentials close by, it’s a great spot for families at every stage.
- Minutes to Rolleston town centre and supermarkets
- Close to Rolleston College, Foster Park and the Selwyn Aquatic Centre
- 15 minutes to Hornby
- 25 minutes to Christchurch City Centre
Interested in 15 McGookin Street?
Leave your details and one of our friendly team will be in touch to answer any questions, send through more information or arrange a time for you to come and take a look.
We’re a proudly family owned Canterbury builder, and we’d love to help you find your new home.
Enquire
Get in touch about this property
Lot 66, 15 McGookin Street
Nobeline, Rolleston

Freedom Built · 0800 428 458 · info@freedombuilt.co.nz