224 lincoln rolleston road, rolleston canterbury 7614
 2
 2


IN CONSTRUCTION – due for completion end of February 2027
Brand New Turn-Key Living in Nobeline, Rolleston
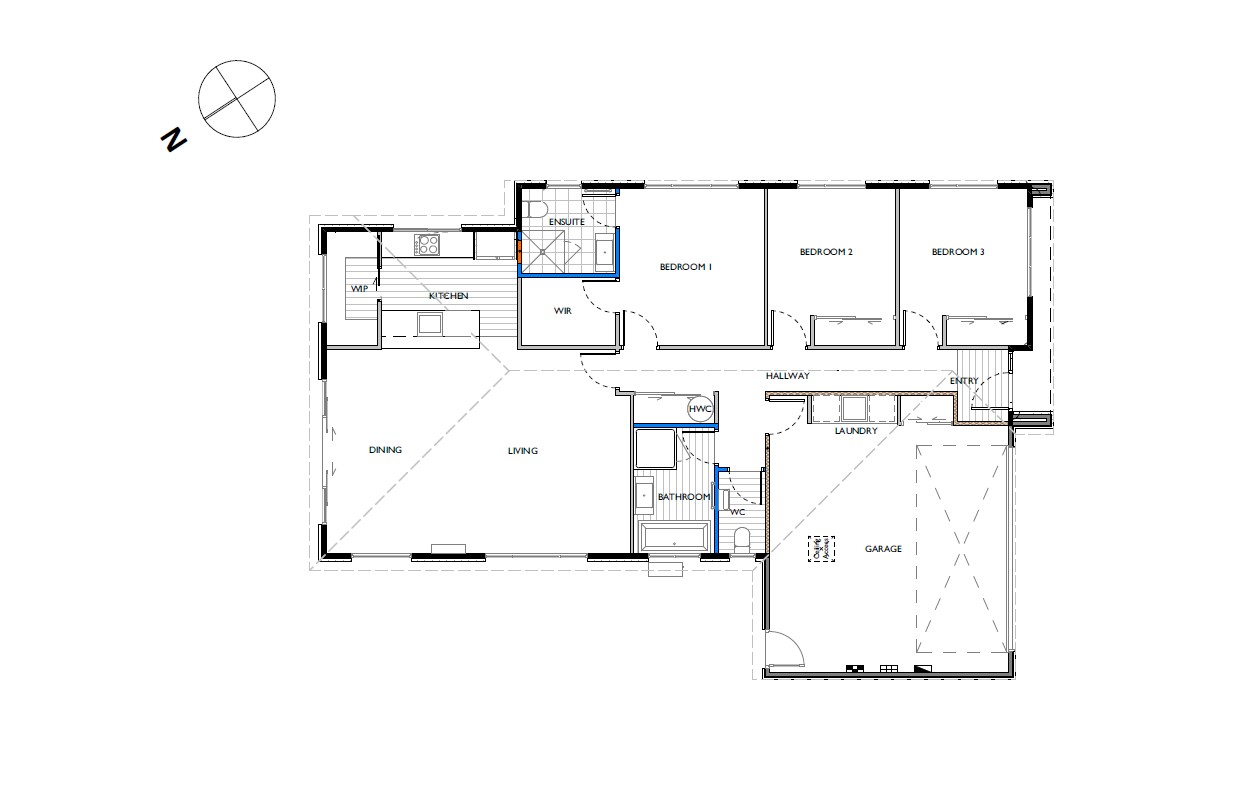
Set on a 400m² section with a double internal-access garage, this single-level 155m² home has been thoughtfully laid out for easy, low-maintenance living. The master bedroom is a private retreat with its own tiled ensuite and walk-in wardrobe, while two further double bedrooms share a well-appointed main bathroom and separate WC – a layout that suits families and savvy investors alike.
At the heart of the home, the open-plan kitchen, living and dining area is filled with natural light and flows out to a private patio, perfect for entertaining or unwinding after a long day. The kitchen impresses with a full Bosch appliance package, soft-close drawers, tiled splashback and Primestone Coronet Peak stone benchtops that flow through to the walk-in pantry and laundry for a cohesive, on-trend finish.
Features:
3 bedrooms – master with walk-in wardrobe + tiled ensuite
Main bathroom plus separate WC
Open-plan kitchen, living and dining opening to a private patio
Bosch appliance package, stone benchtops, walk-in pantry
Double internal-access garage
155m² floor area on a 400m² section
Fully landscaped and fenced, with letterbox and clothesline included
Backed by a Master Build 10-Year Guarantee
Turn-key price: $765,000
Nobeline is perfectly positioned on Lincoln Rolleston Road, just minutes from Rolleston’s town centre, shops, cafes and schools. Enjoy easy access to Pak’nSave, Woolworths and New World, Foster Park, and the Selwyn Sports and Aquatic Centres, with Christchurch’s CBD only 25 minutes away and Hornby just 15.
Move-in ready, low-maintenance, and turn-key from settlement day, this is new-build living made simple. Contact us today to make 224 Lincoln Rolleston Road your new home.
- House
- 3 bed
- 2 bath
- 2 Parking Spaces
- Land is 400 m²
- Floor Area is 155 m²
- 2 Toilet
- Ensuite
- 2 Garage
- 2 Open Parking Spaces