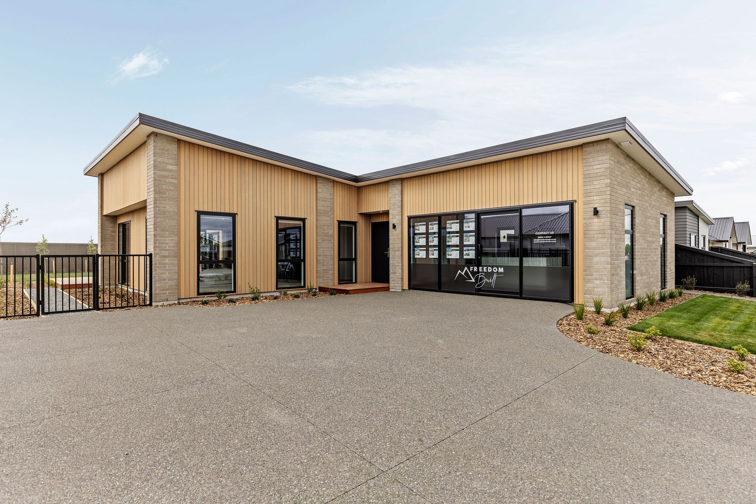
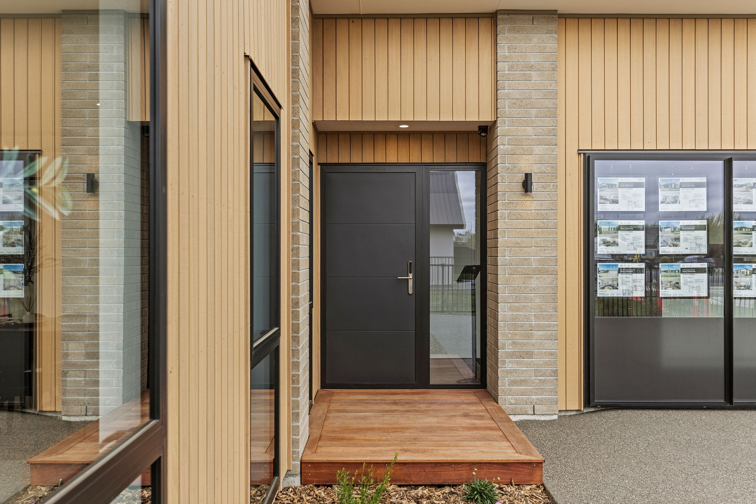
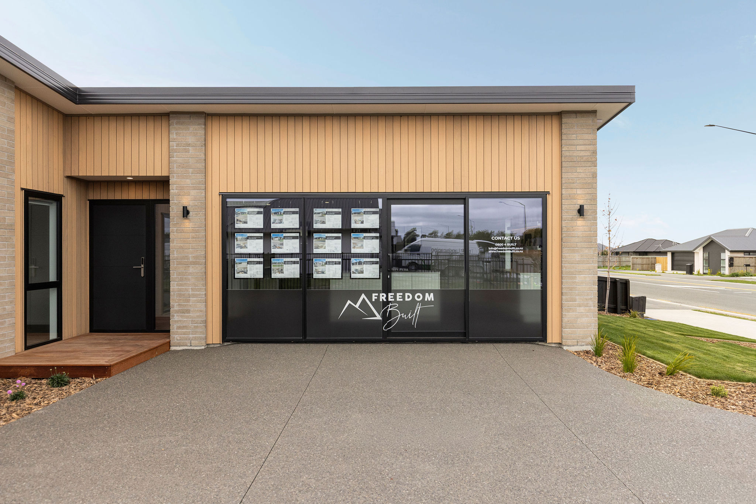
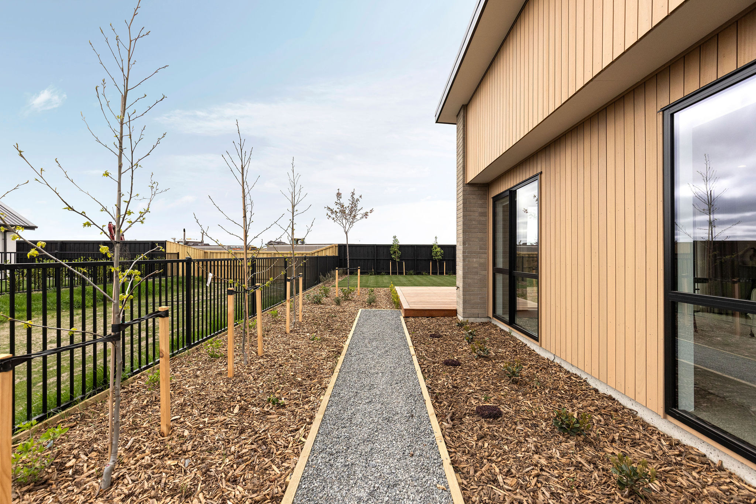
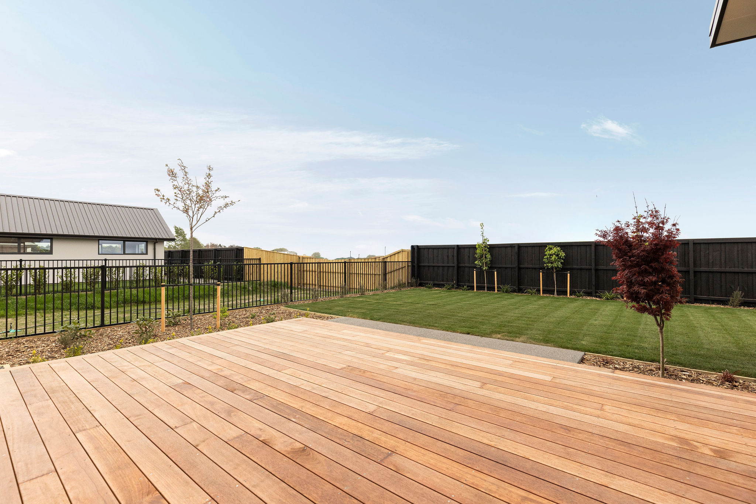
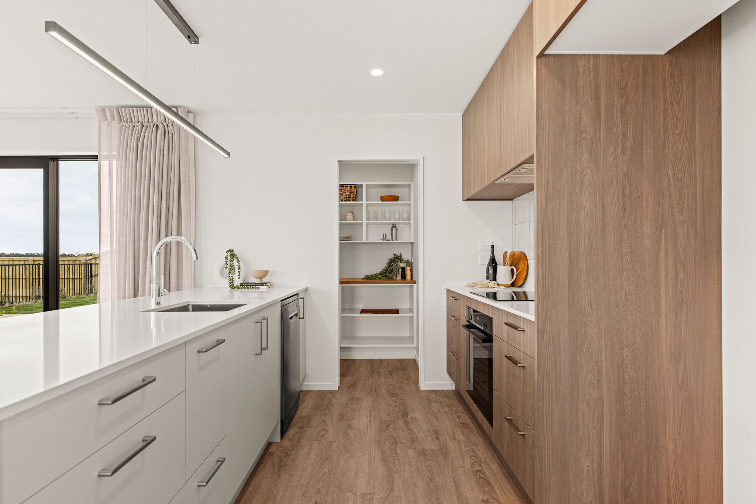
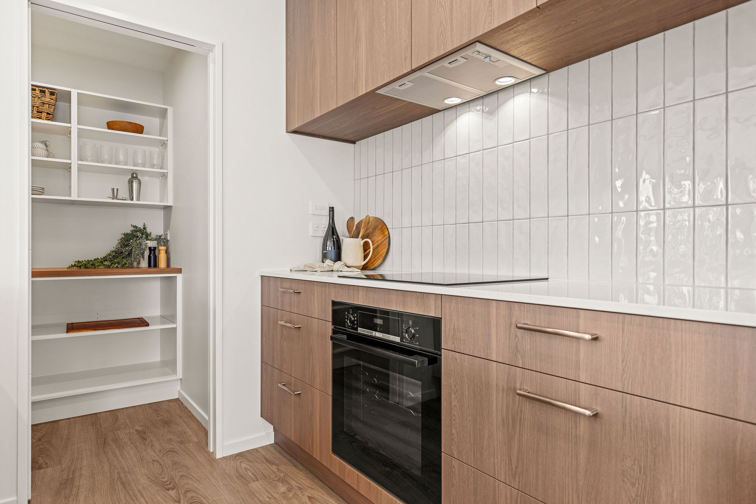
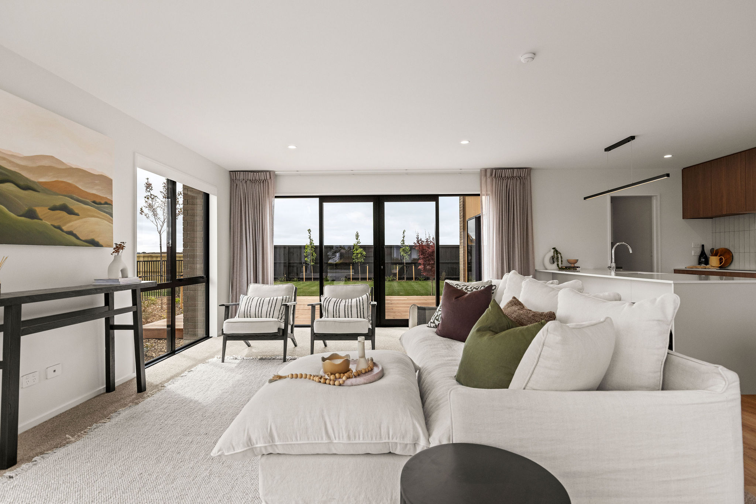
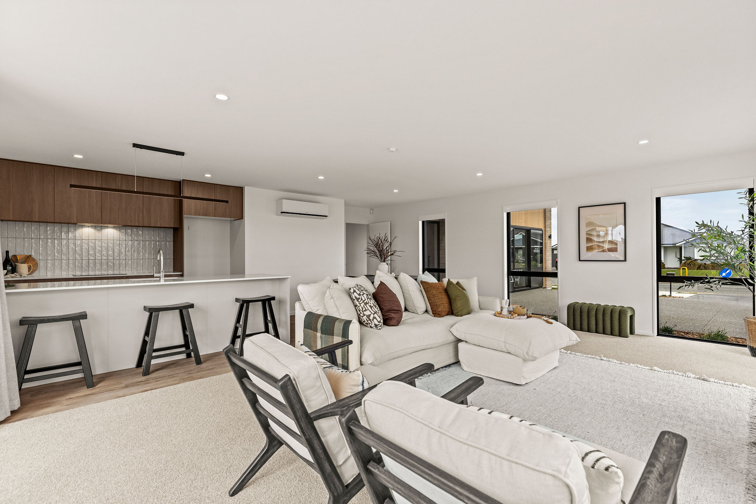
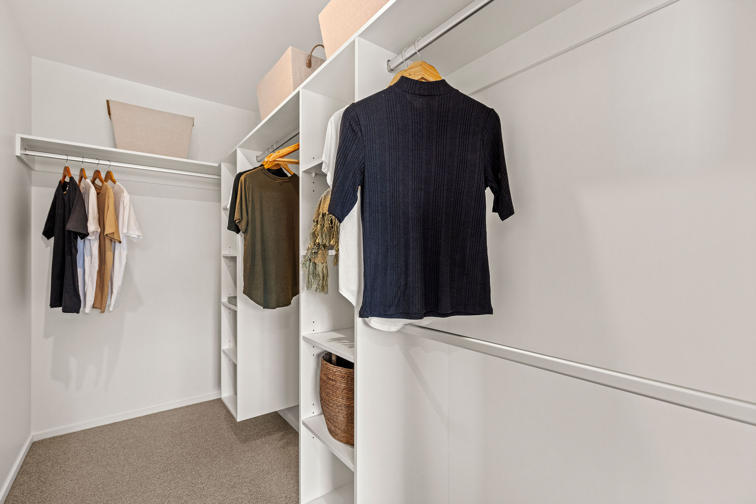
At 165sqm, our new Nobeline show home is a three bedroom, two bathroom home designed for easy, everyday living, with warm natural tones and craftsmanship you can see in every detail. It’s built mostly to our standard specification, with a few of our most popular upgrades added, so what you see is a true reflection of what a Freedom Built home looks like.
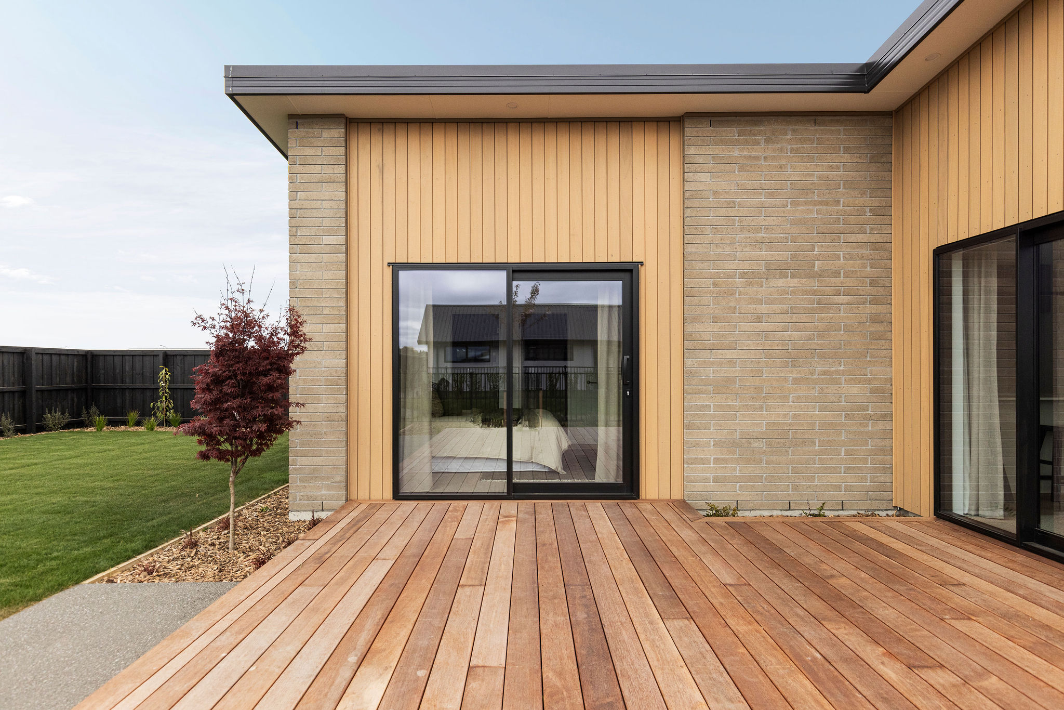
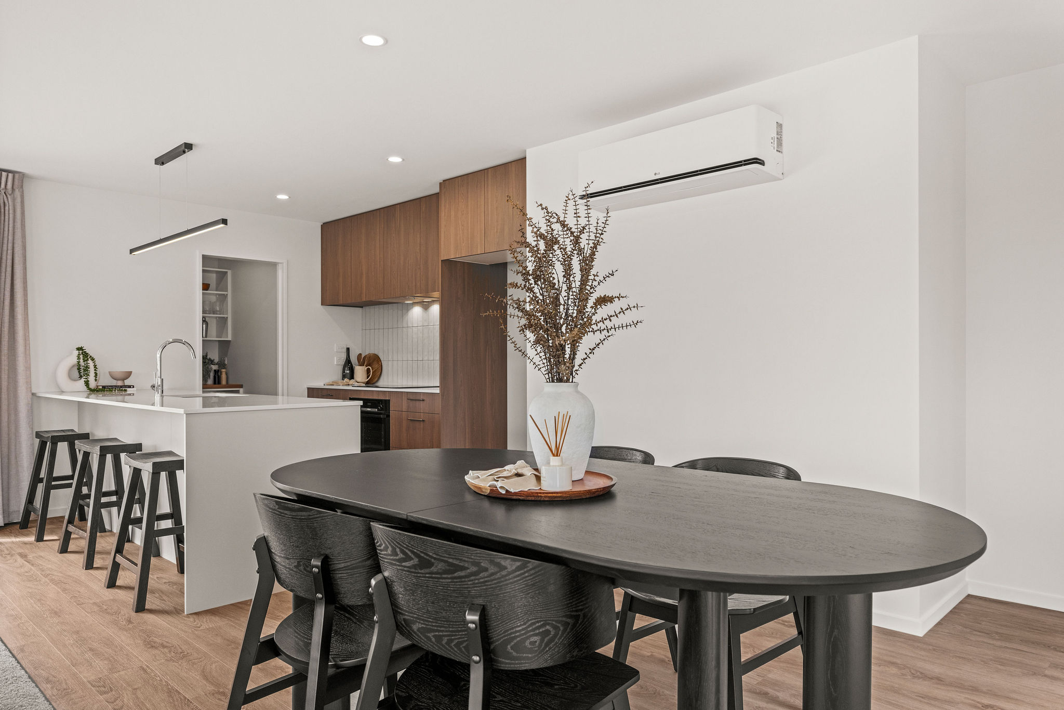
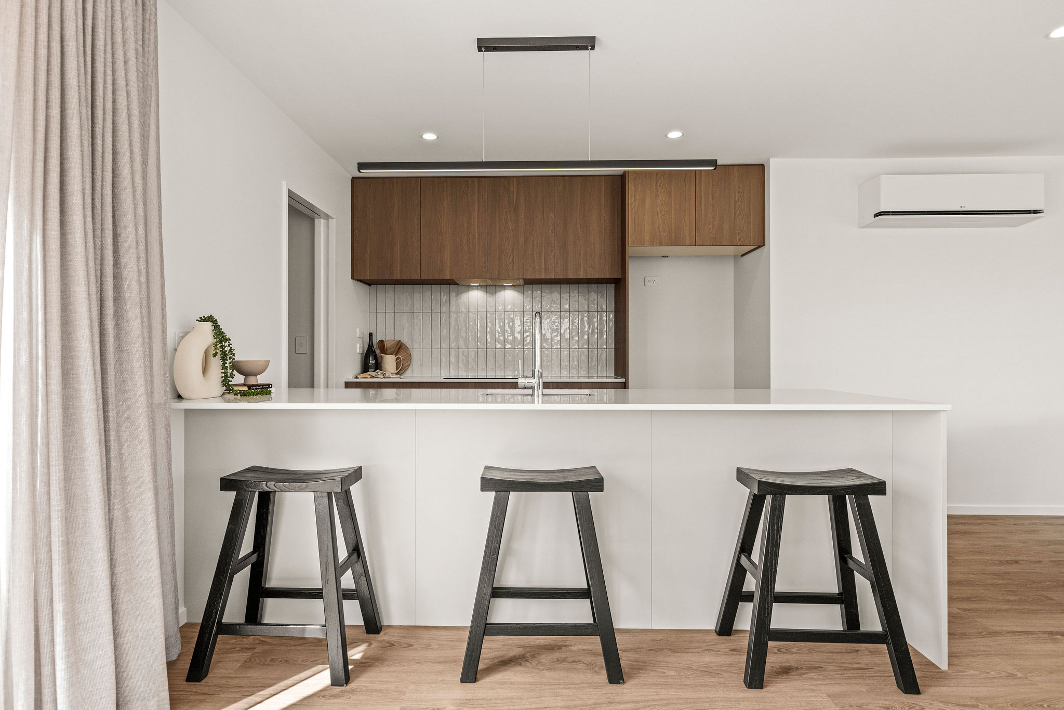
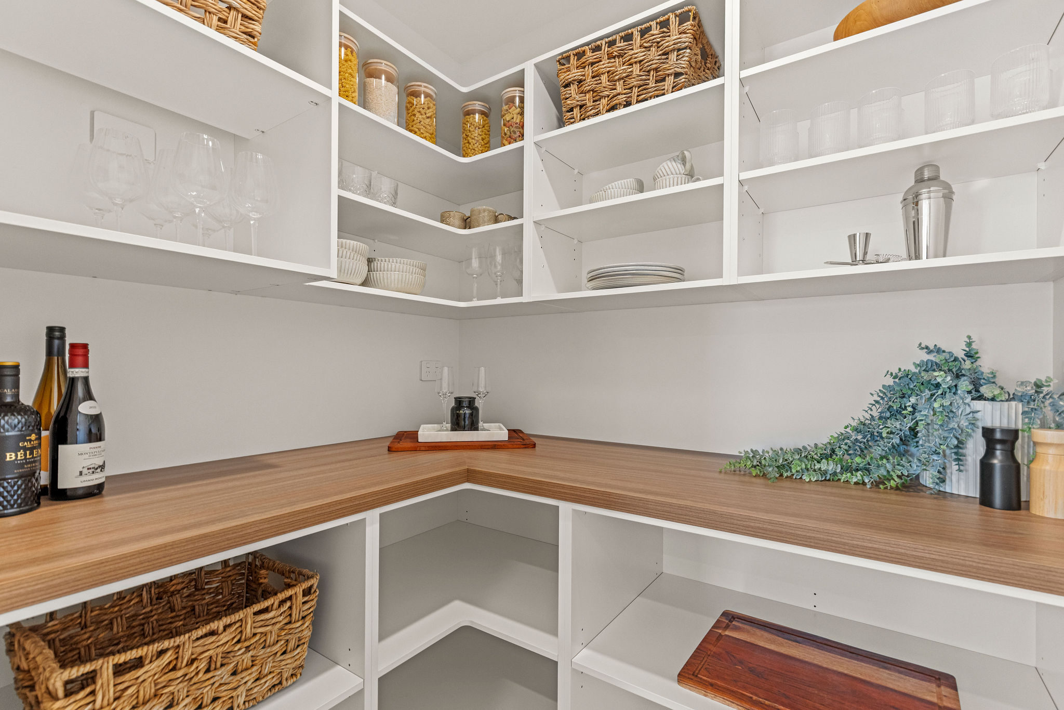
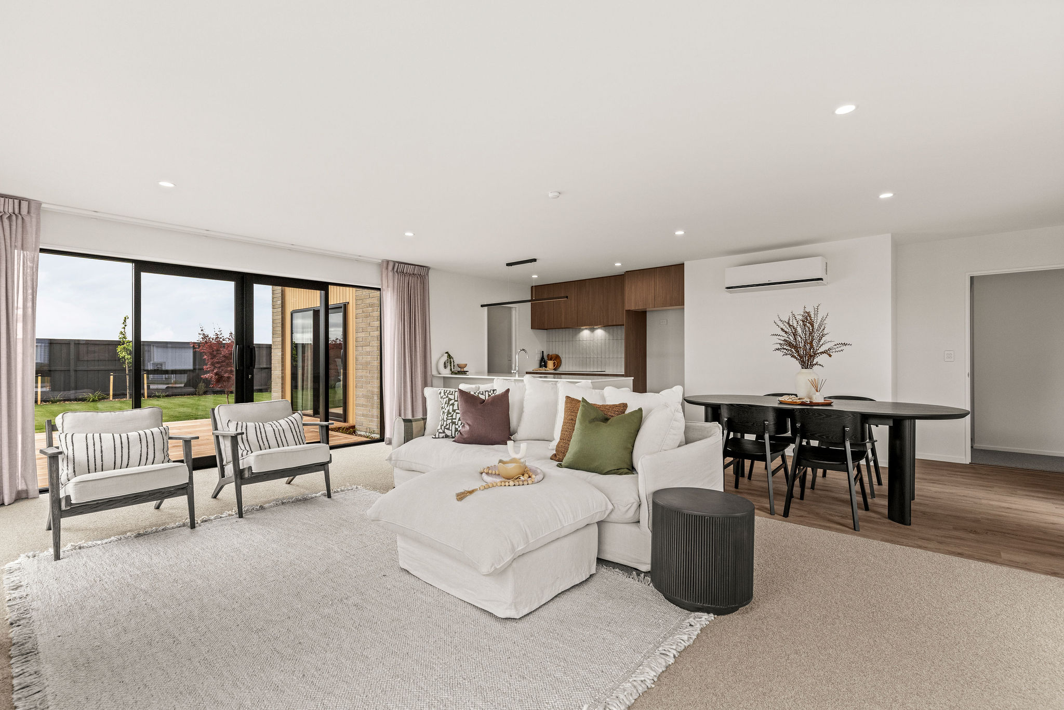
Vertical cedar weatherboards paired with textured brick give the home a warm, grounded look and real street presence. Inside, the open-plan kitchen, dining and living area is the heart of the home. The designer kitchen features a stone benchtop, Bosch appliances and a walk-in pantry. A wide sliding door opens straight onto the deck and landscaped backyard, so it’s made for relaxed entertaining.
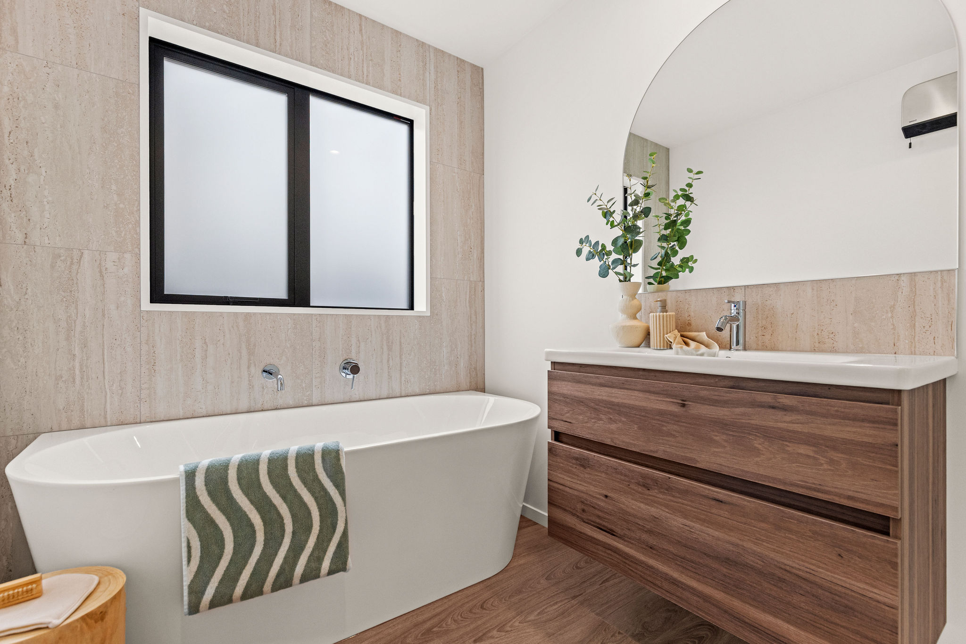
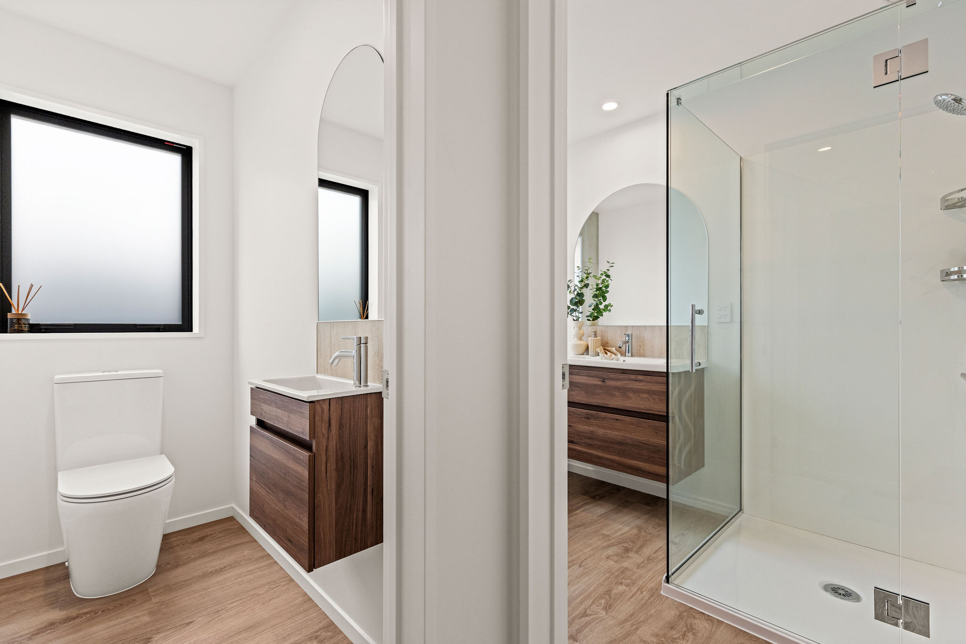
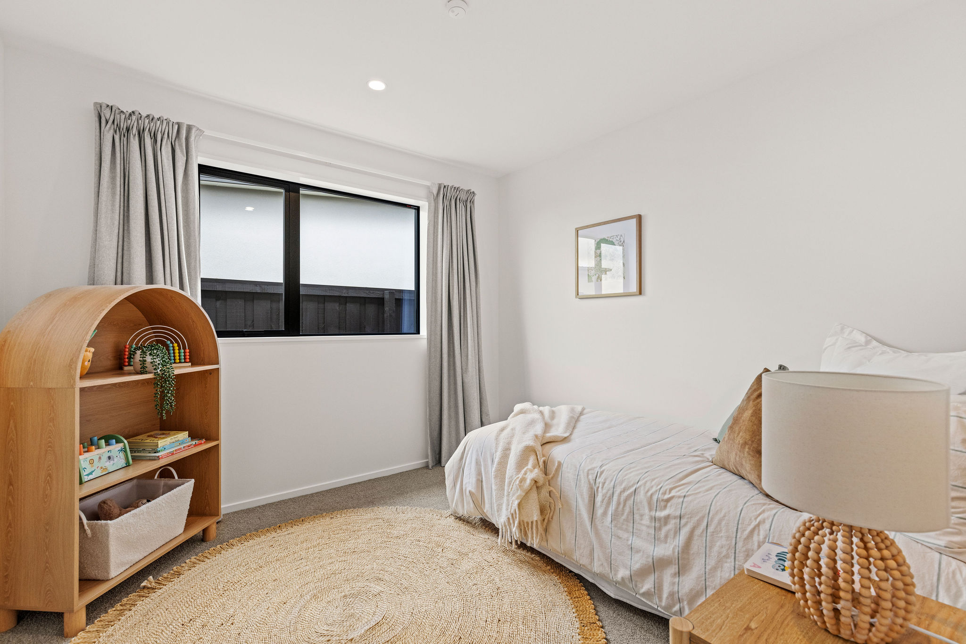
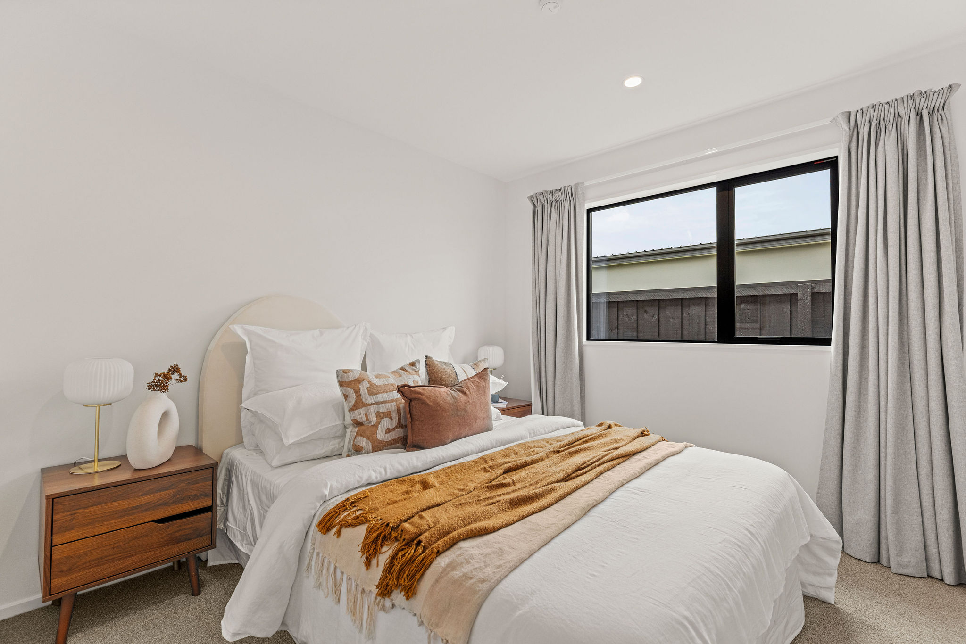
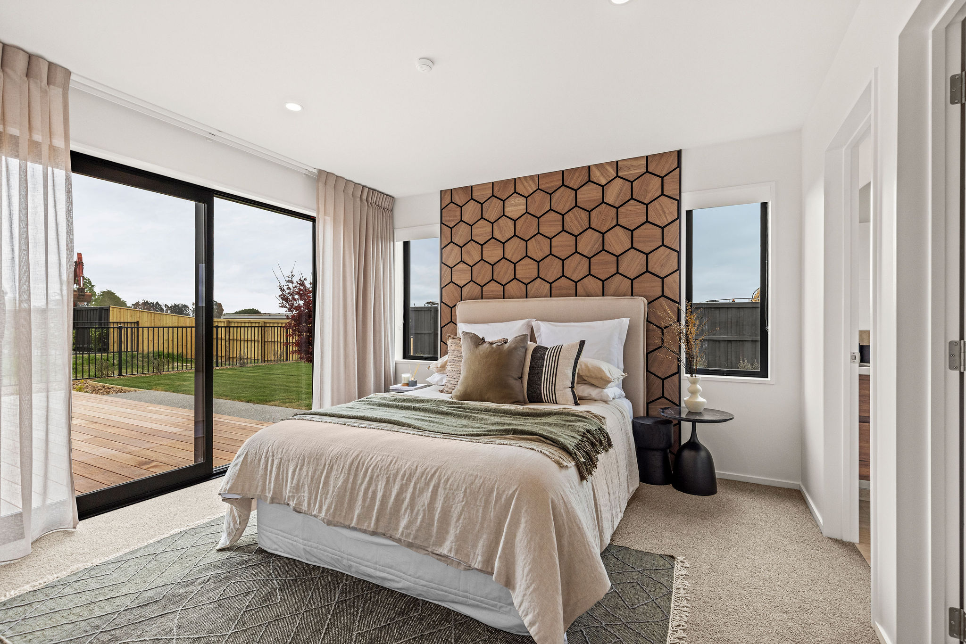
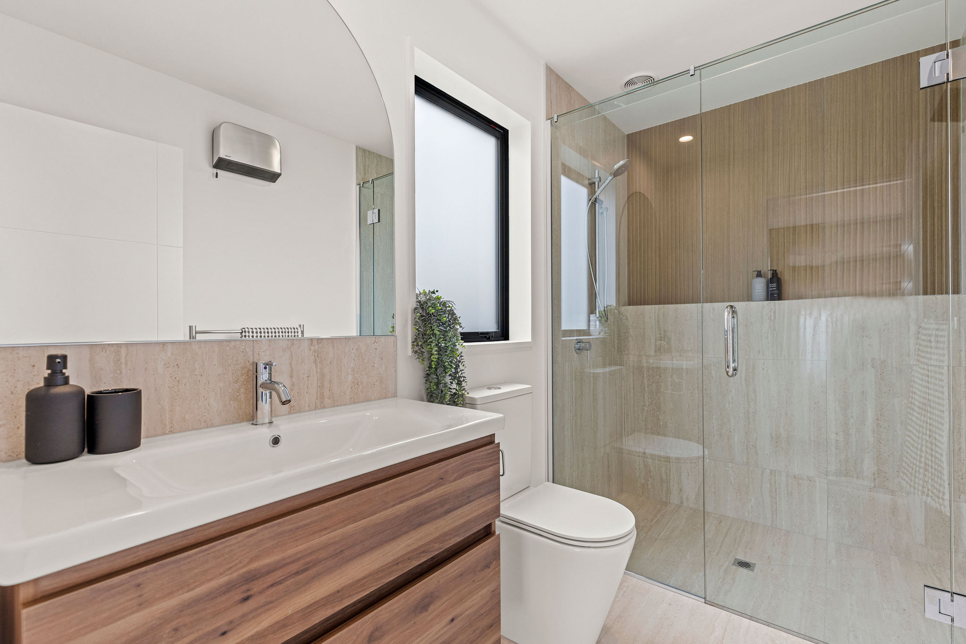
The palette is soft and inviting: creamy walls, timber-look cabinetry, warm vinyl plank flooring and plush carpet in the bedrooms. The main suite has a walk-in wardrobe and a fully tiled ensuite. The family bathroom has a full-size bath, and there’s a separate WC as well.
It’s a home that pairs thoughtful design with lasting quality, and a great example of what Freedom Built delivers in Nobeline.
Bellgrove - 48 Inch Crescent
Our Bellgrove show home is now for sale. You can own this award-winning home, finished to show home standard and ready to move into. See the listing for details.
Master Builders 2026 House of the Year Competition
Regional Category Winner & Gold Award
Previous Show Homes
Faringdon - 18 Finstock Way
Master Builders 2025 House of the Year Competition
Regional Category Winner & Gold Award
At 177sqm, this award-winning show home is a three bedroom, two bathroom home built to invite in sunshine and warmth, with bright, fresh decor and craftsmanship you can see in every detail.
Timber and plaster cladding give the home strong, clean lines and real street presence. Inside, an open-plan living and kitchen area flows around a designer kitchen and butler’s pantry, with doors that slide open to the outdoors – made for entertaining. The landscaped backyard includes a playground zone, so it’s as much a haven for family as it is a space to host.
The palette keeps everything feeling open and light: white walls, pale timber cabinetry and laminate flooring throughout. Bedrooms are generous, and the main suite comes with a walk-in wardrobe and ensuite.
Sustainability is built in, not bolted on. Low-E double-glazed windows with argon gas, LED lighting, and high windows positioned to boost ventilation and cut reliance on artificial light all keep the home efficient year round. Construction materials include sustainably sourced cedar cladding, low-VOC paints and high-performing laminate flooring.
A home that balances refined, contemporary living with genuine environmental responsibility – and a standout example of what Freedom Built delivers.