268 lincoln rolleston road, rolleston canterbury 7614
 2
2  1
1 
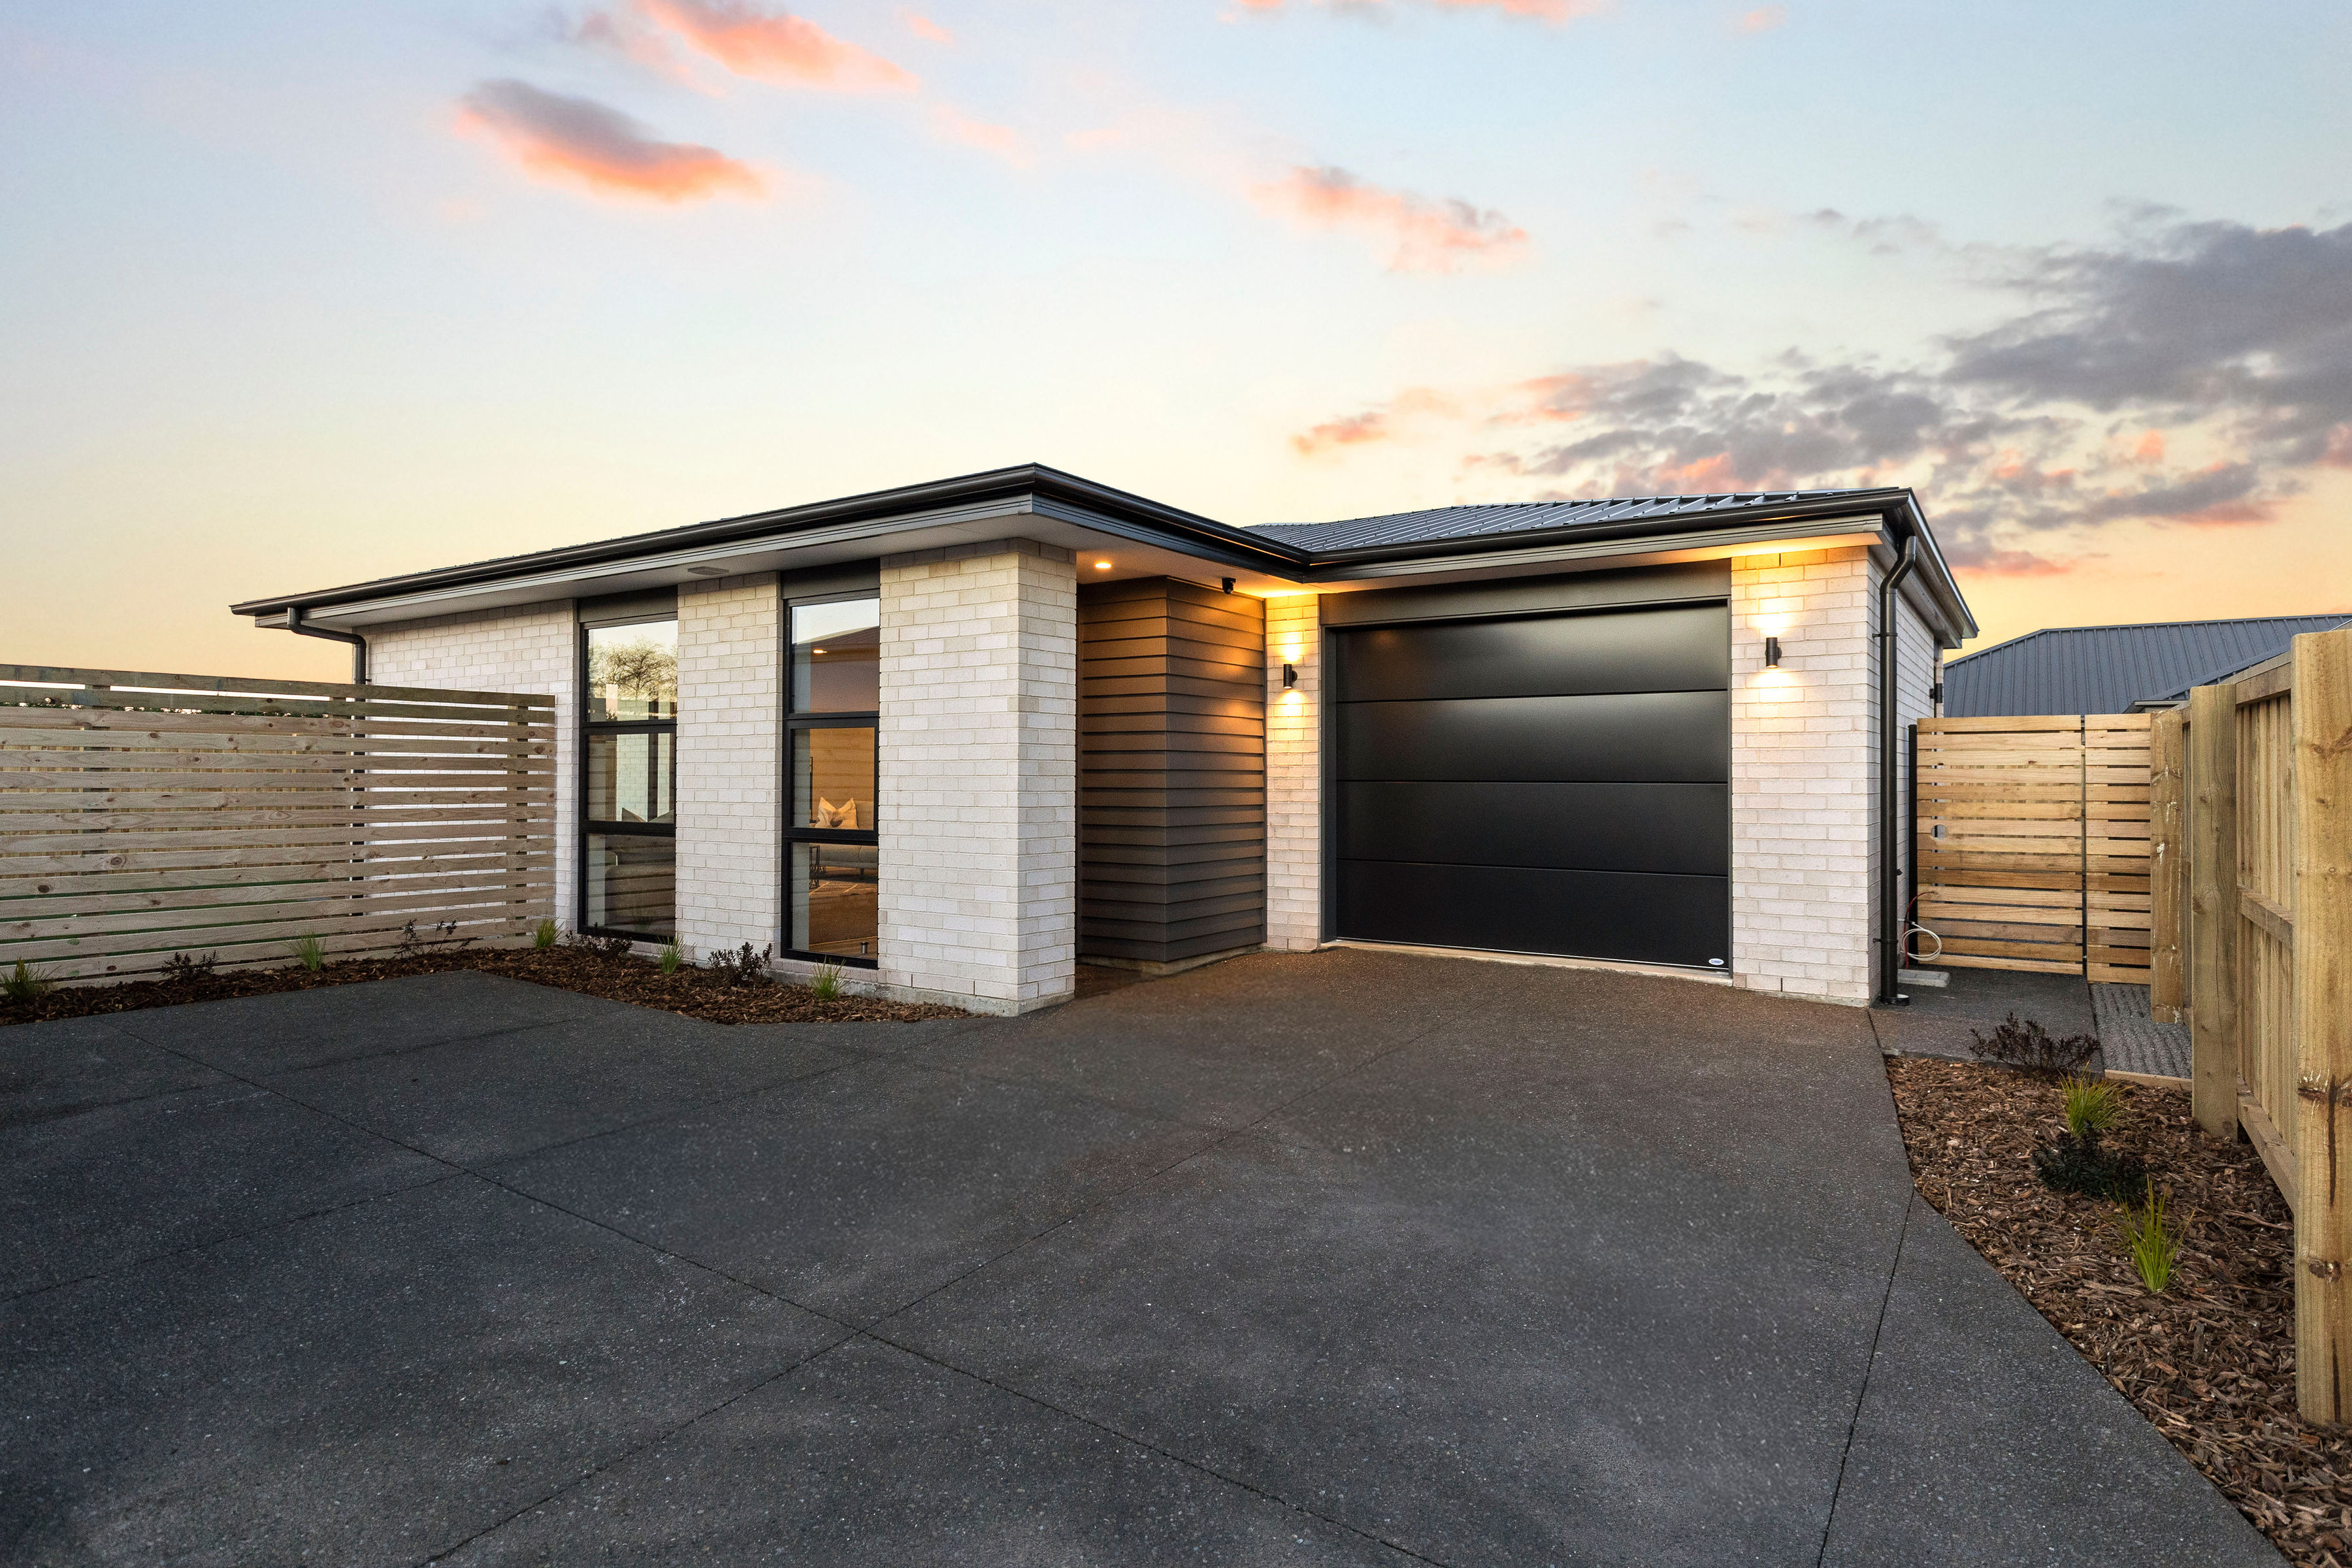
Discover effortless living in this thoughtfully designed new build, perfectly positioned in the popular Rolleston area. This contemporary home combines smart design, quality finishes, and easy-care landscaping, ideal for families, first-home buyers, or investors.
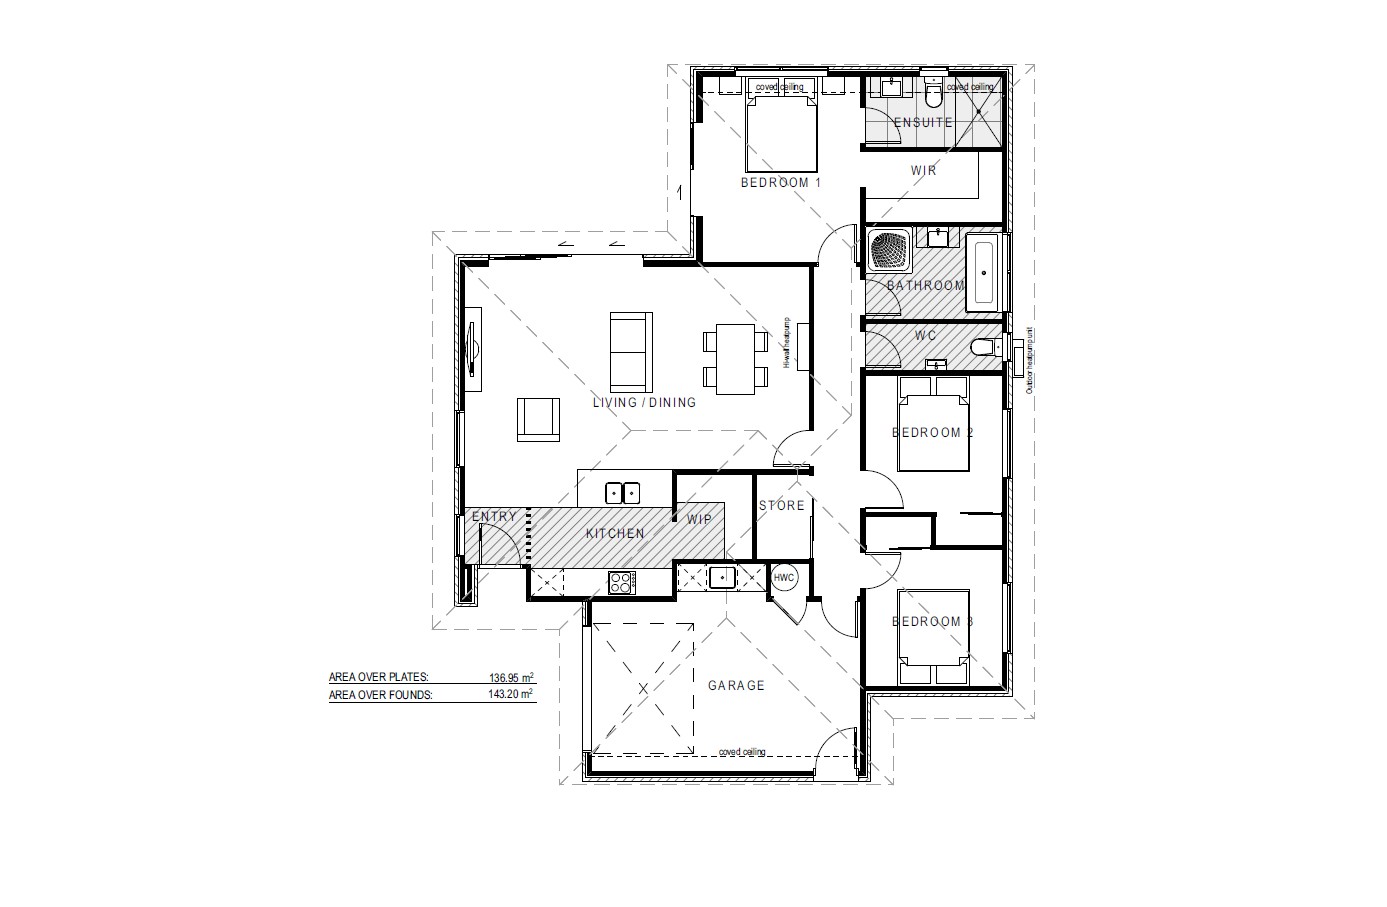
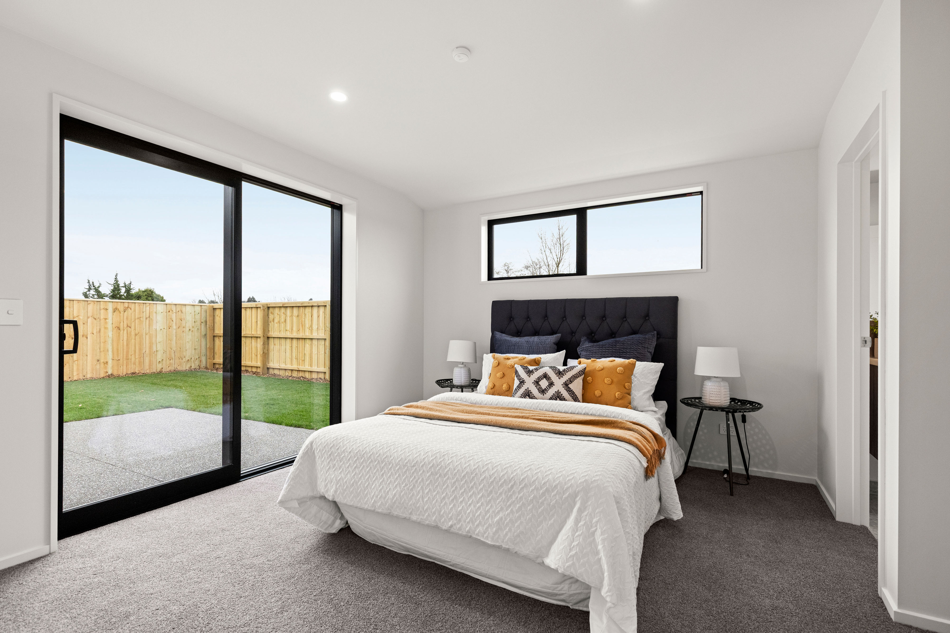
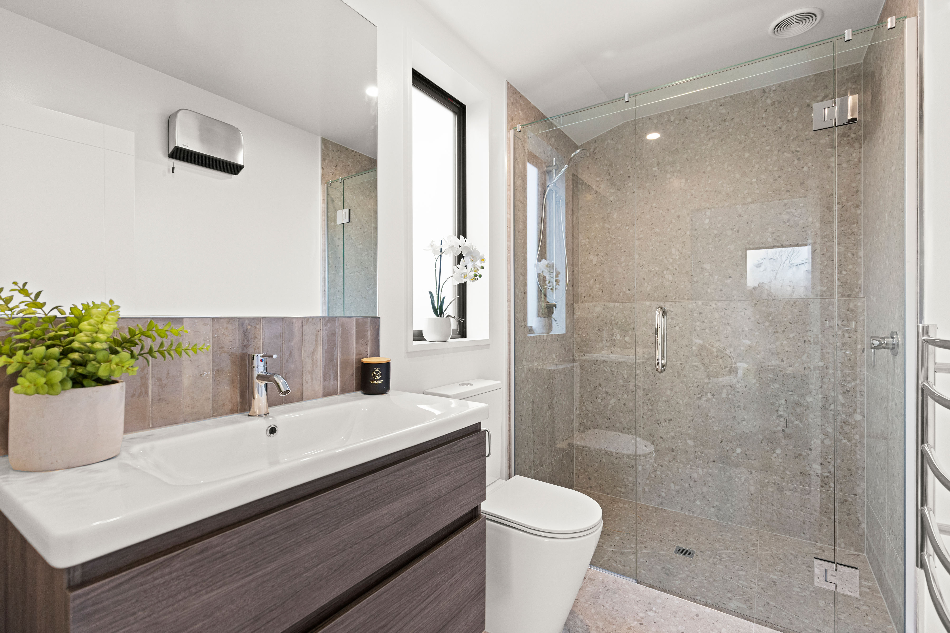
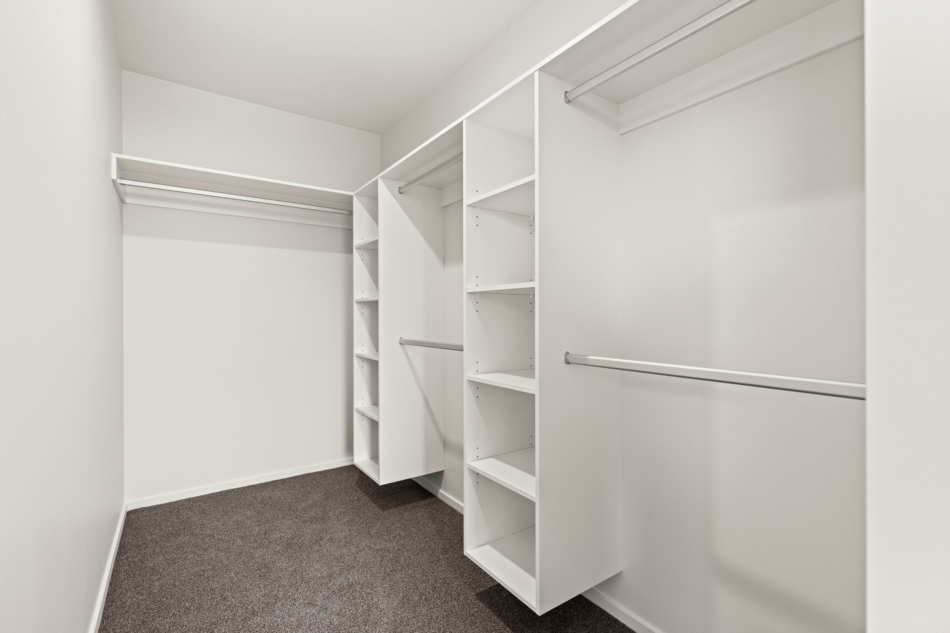
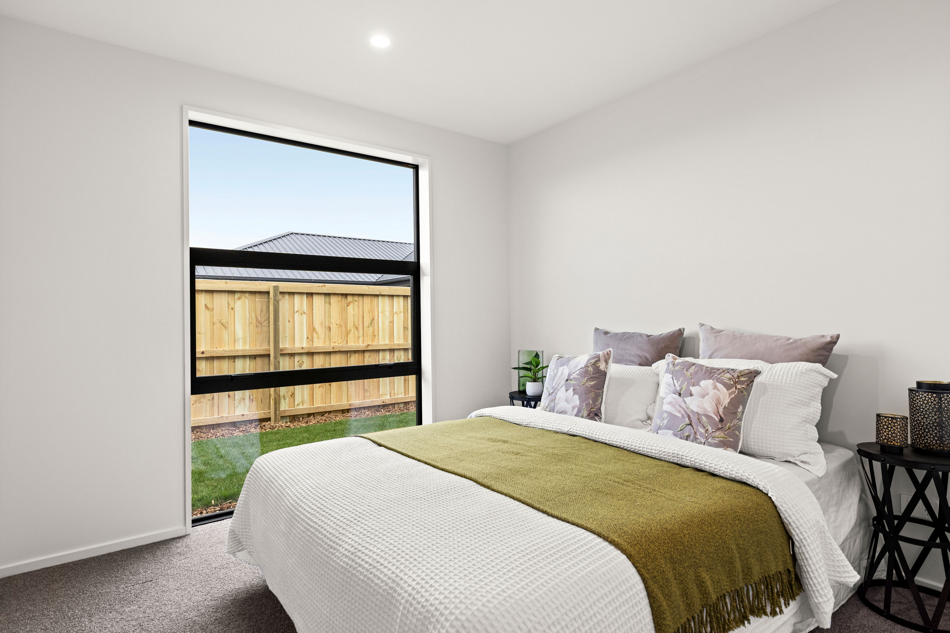
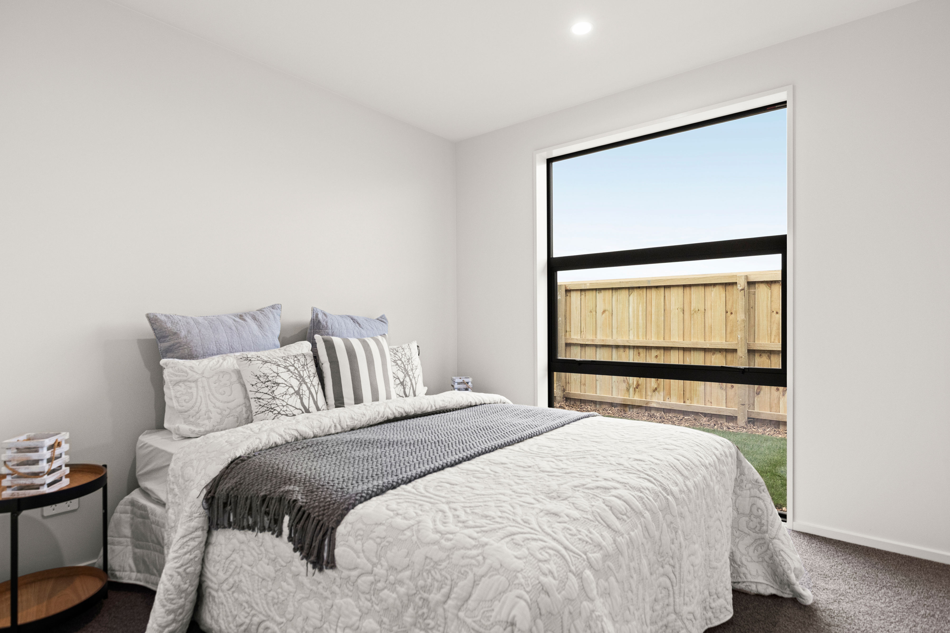
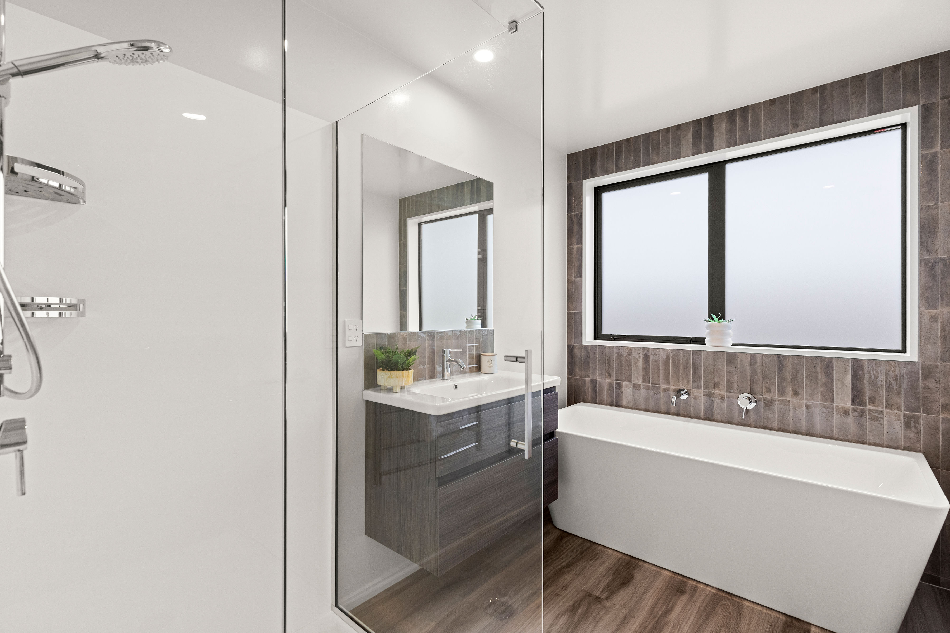
Offering approximately 143sqm of well-utilised floor area, this home features three generous bedrooms, including a master with walk-in wardrobe and private ensuite, plus a well-appointed family bathroom and separate WC for added convenience.
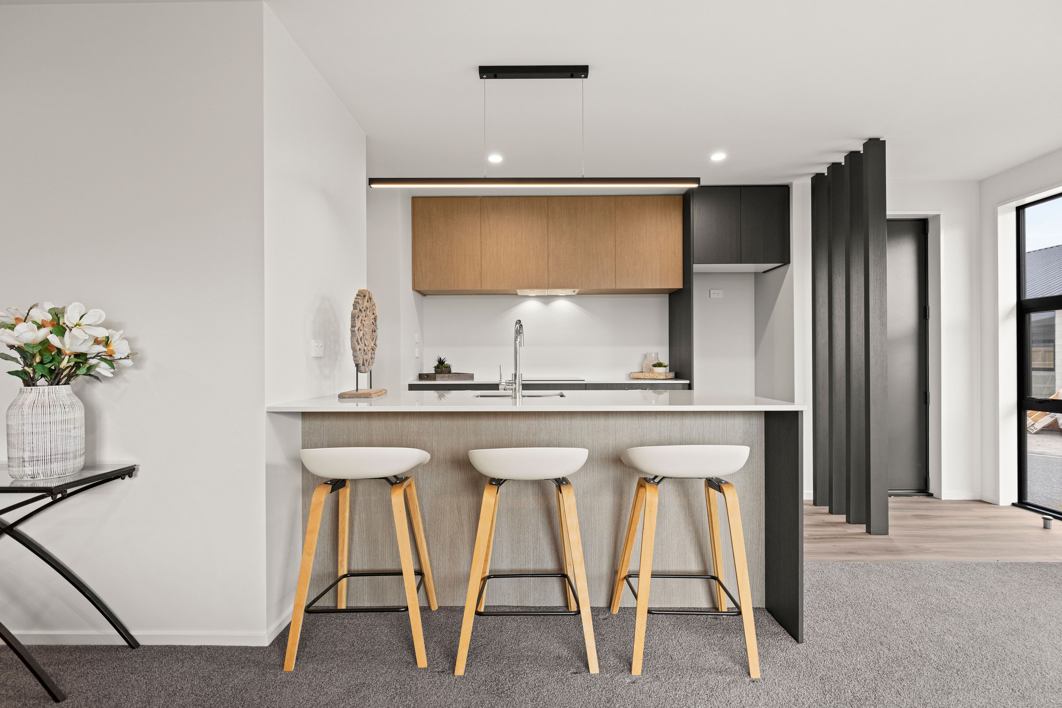
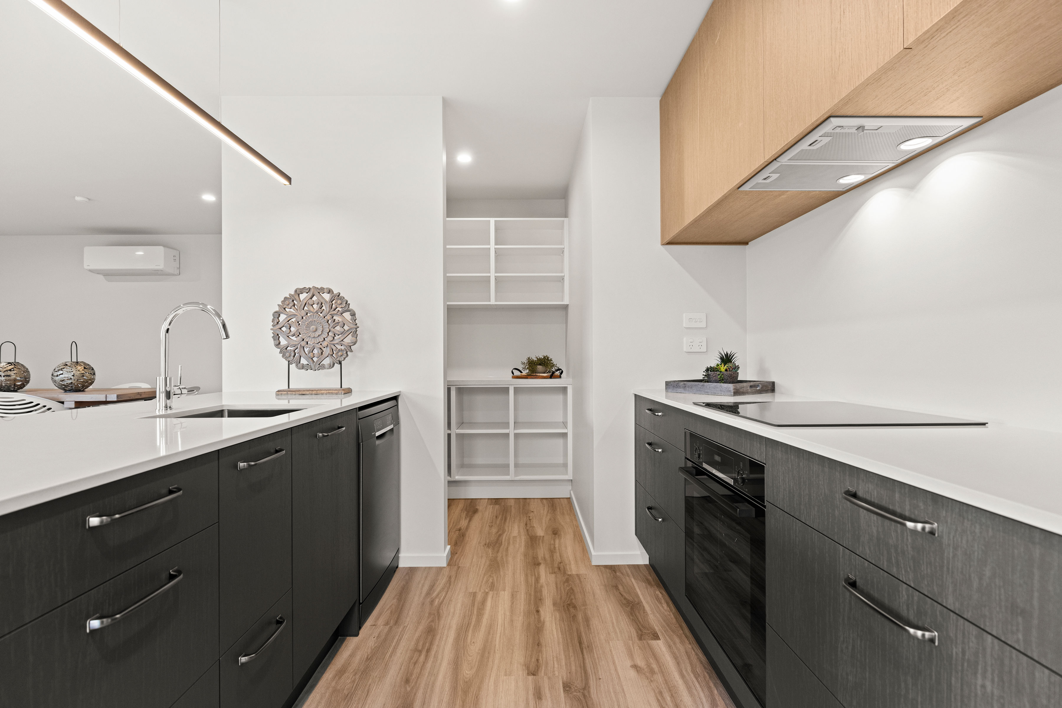
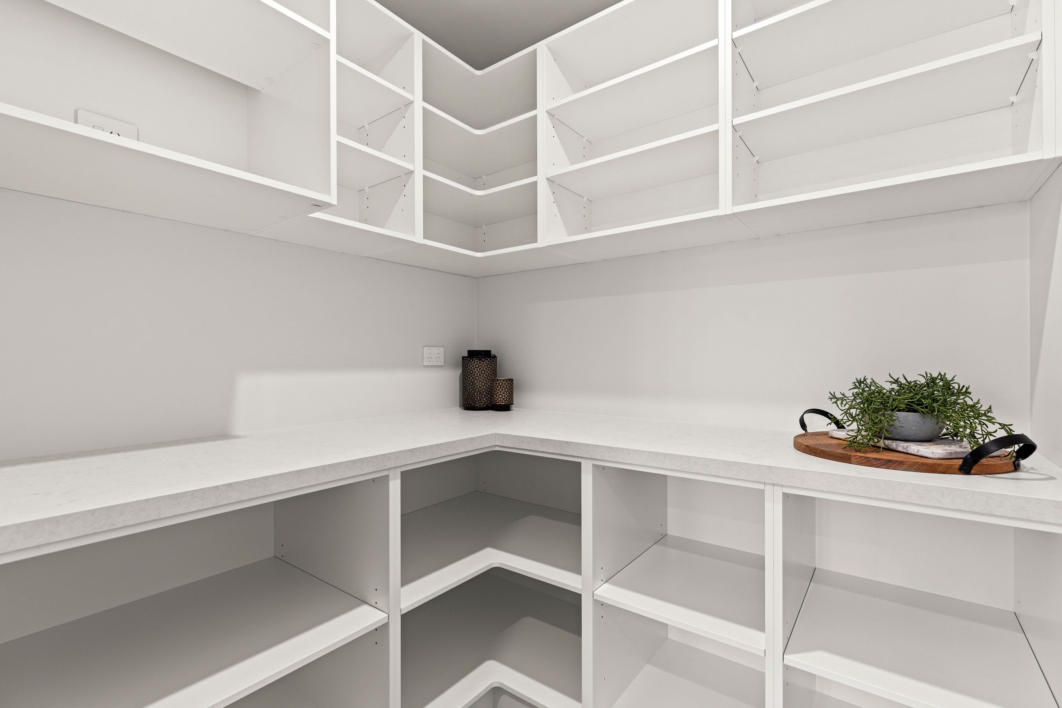
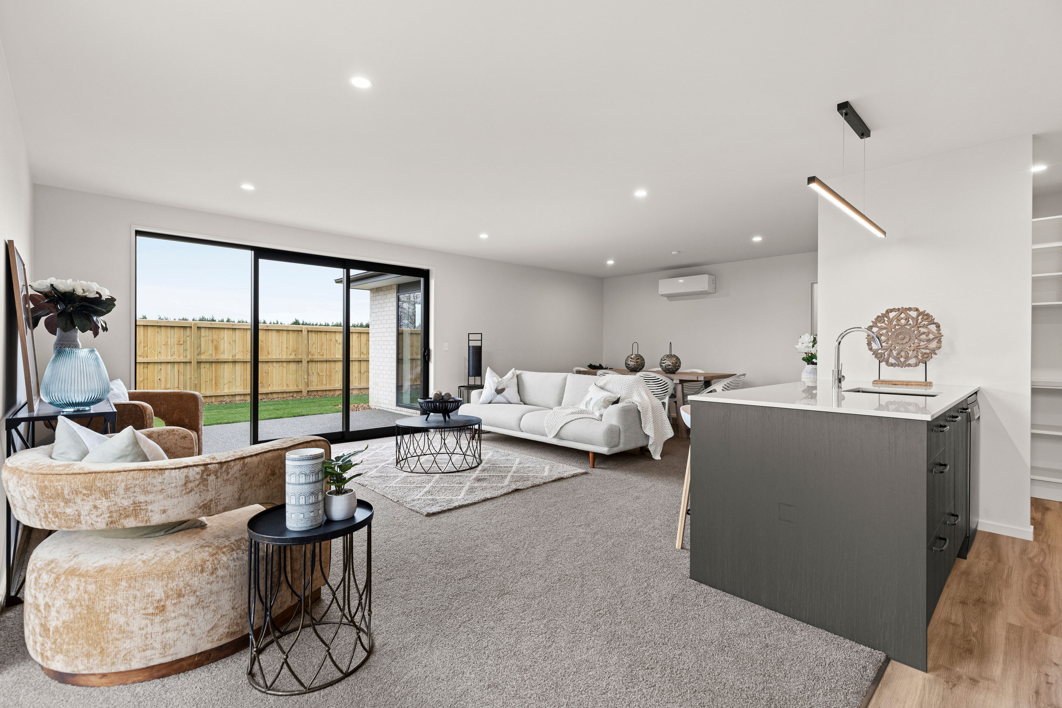
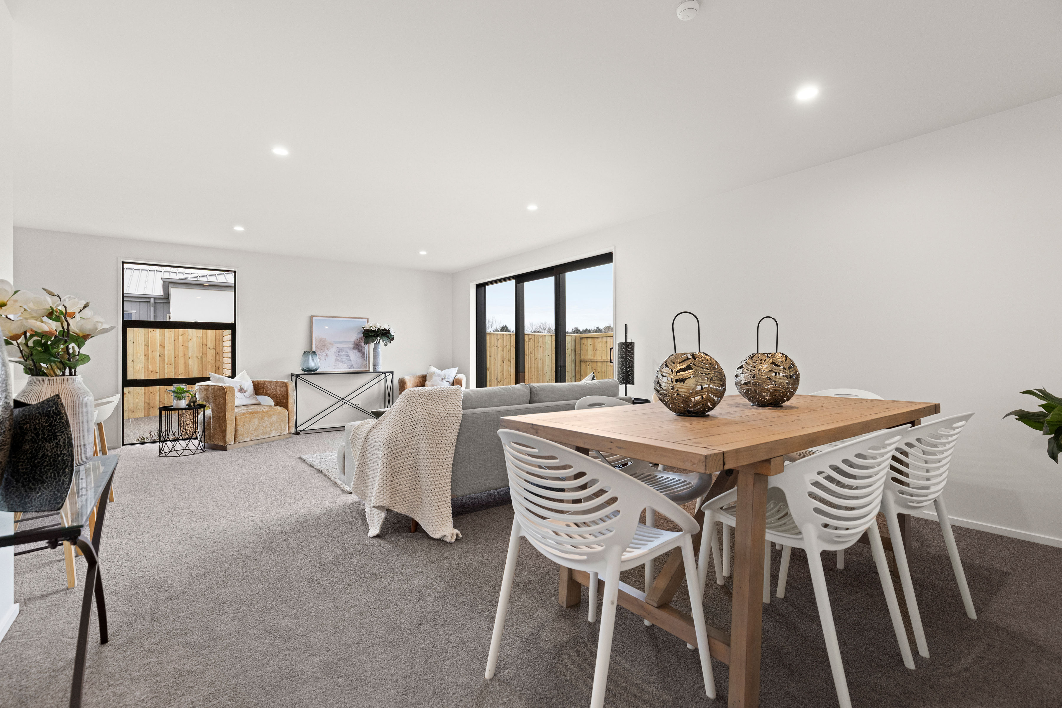
At the heart of the home is a light-filled open-plan kitchen, dining, and living area, designed for both everyday living and entertaining. The modern kitchen includes quality appliances, engineered stone benchtops, and a walk-in pantry, delivering both style and functionality.
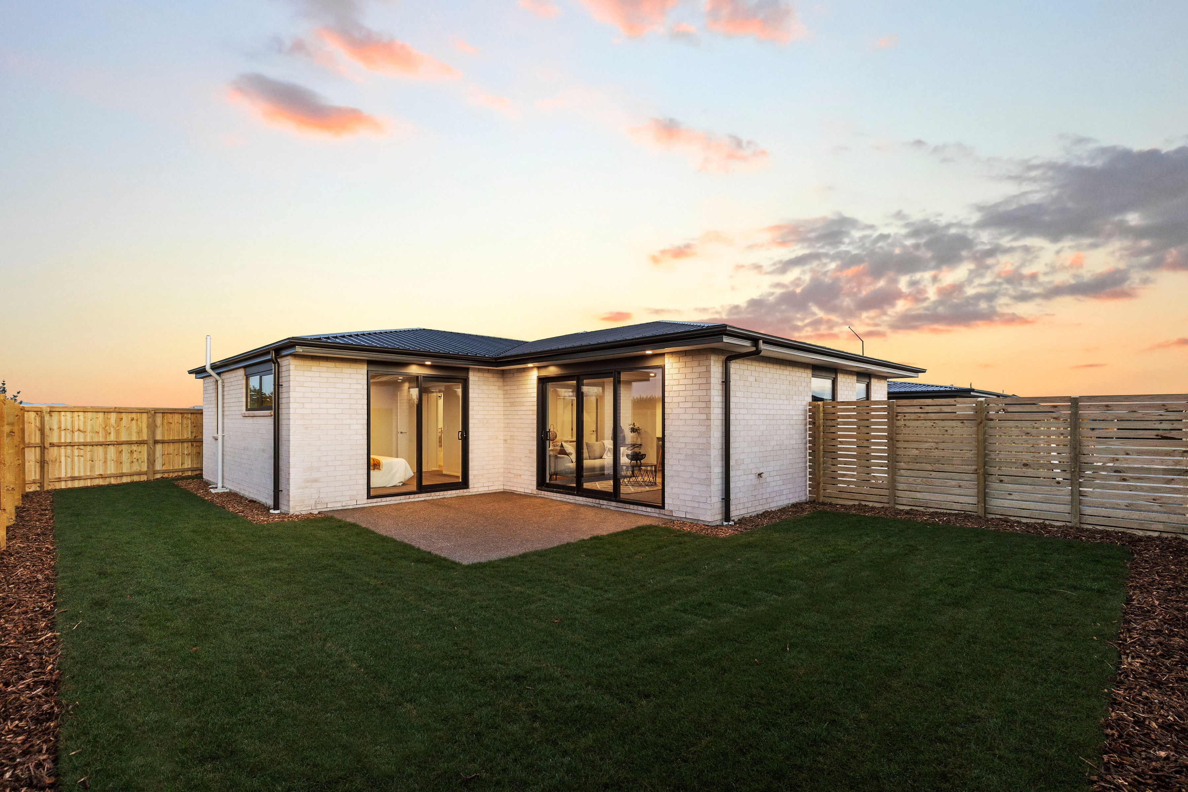
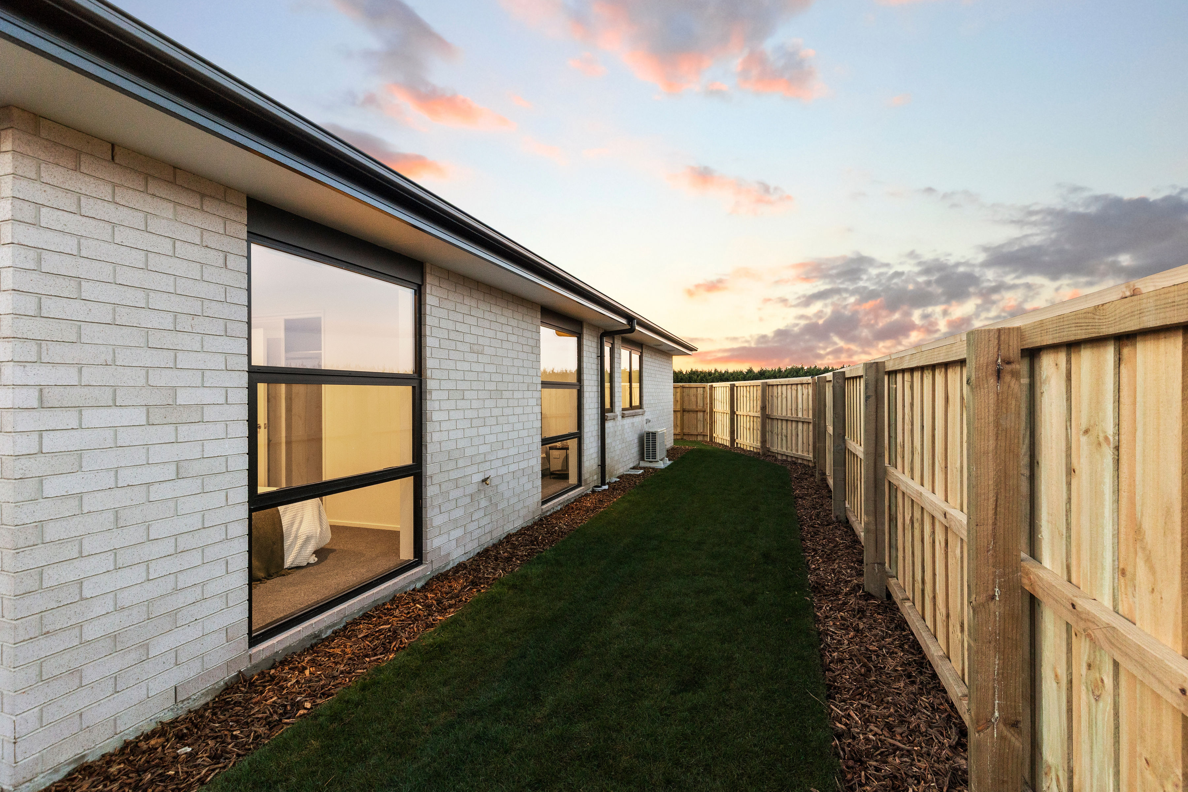
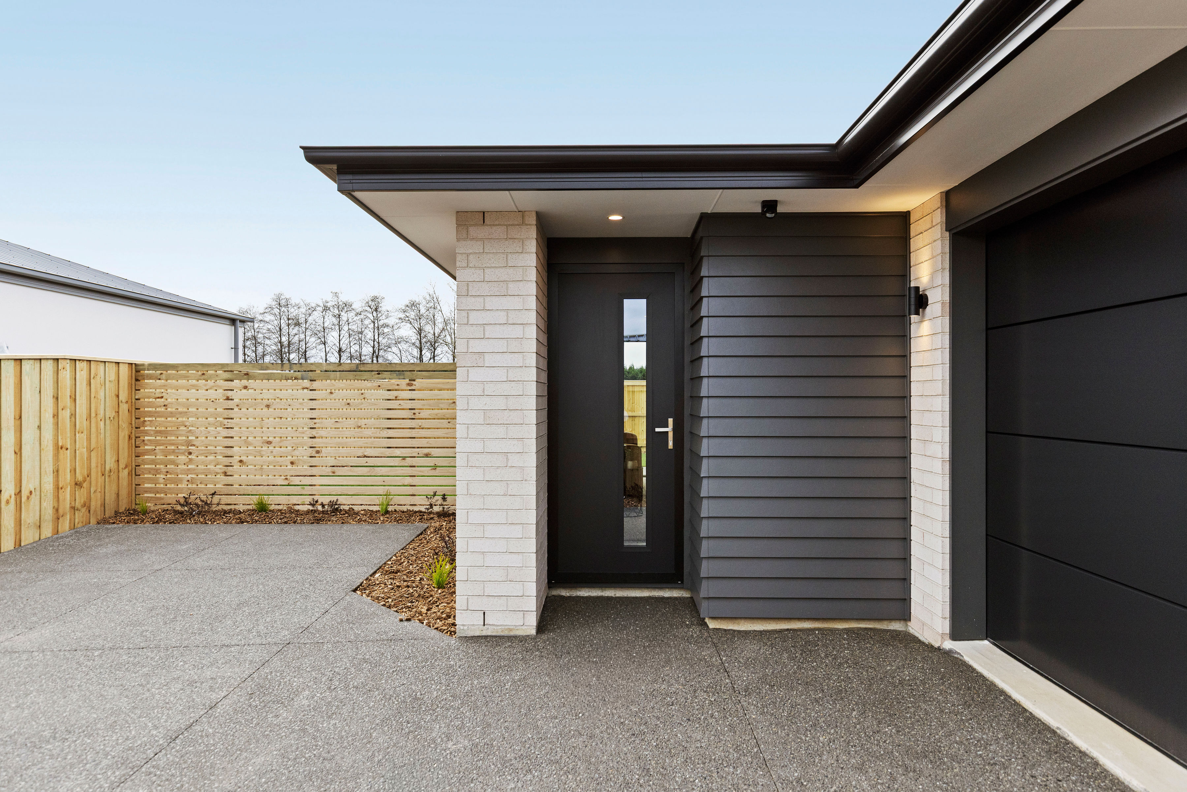
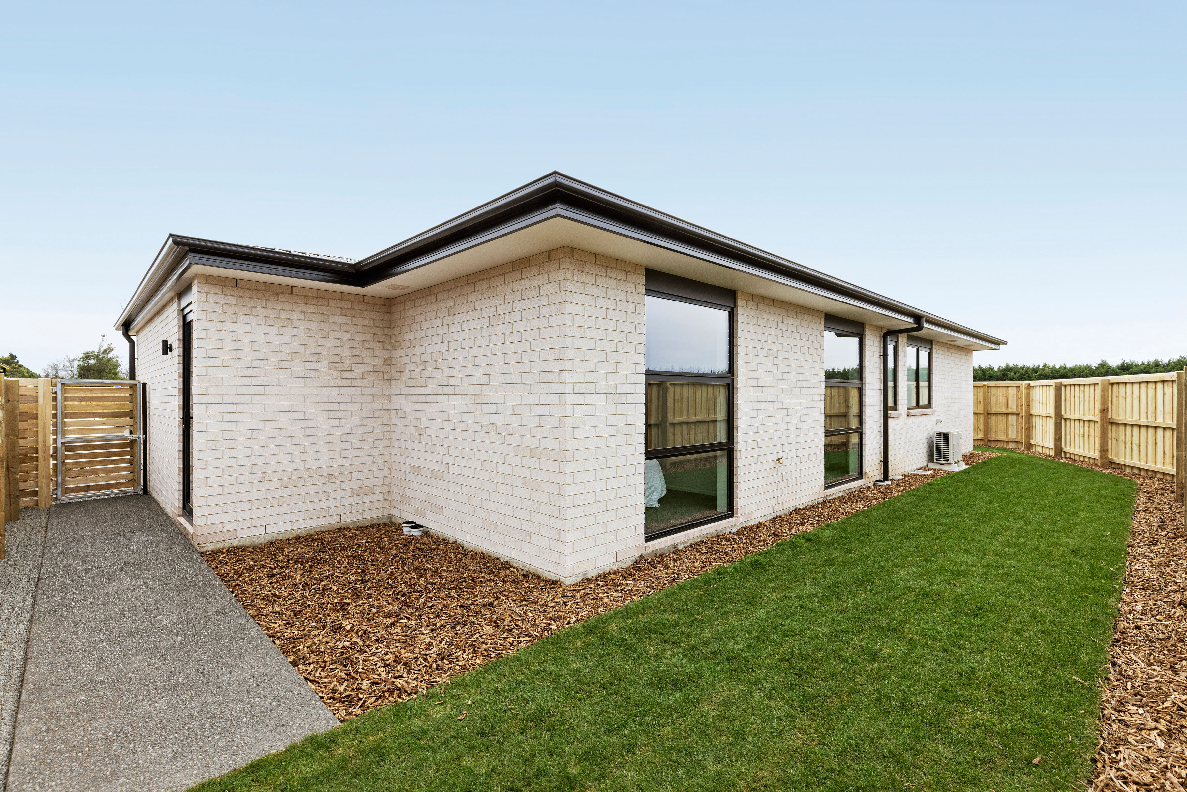
The home showcases a modern exterior with a combination of brick and Linea weatherboard cladding, complemented by Colorsteel roofing and thermally broken double glazing for durability and comfort.
Step outside to a fully landscaped section, including ready lawn, garden beds, and outdoor living areas – perfect for relaxing or entertaining with minimal upkeep.
A complete, move-in-ready home offering modern comfort, smart design, and exceptional value in a sought-after location.
Ready to make your move? Contact Emily today for more information or to arrange a viewing.
Emily Ives 027 270 1075
emily@freedombuilt.co.nz
- House
- 3 bed
- 2 bath
- 1 Parking Spaces
- Land is 375 m²
- Floor Area is 143 m²
- 2 Toilet
- Garage
- Open Parking Spaces