18 mcgookin street, rolleston canterbury 7614
 2
 2

IN CONSTRUCTION – Due for completion end of February 2027
Light-filled family living in the heart of Nobeline.
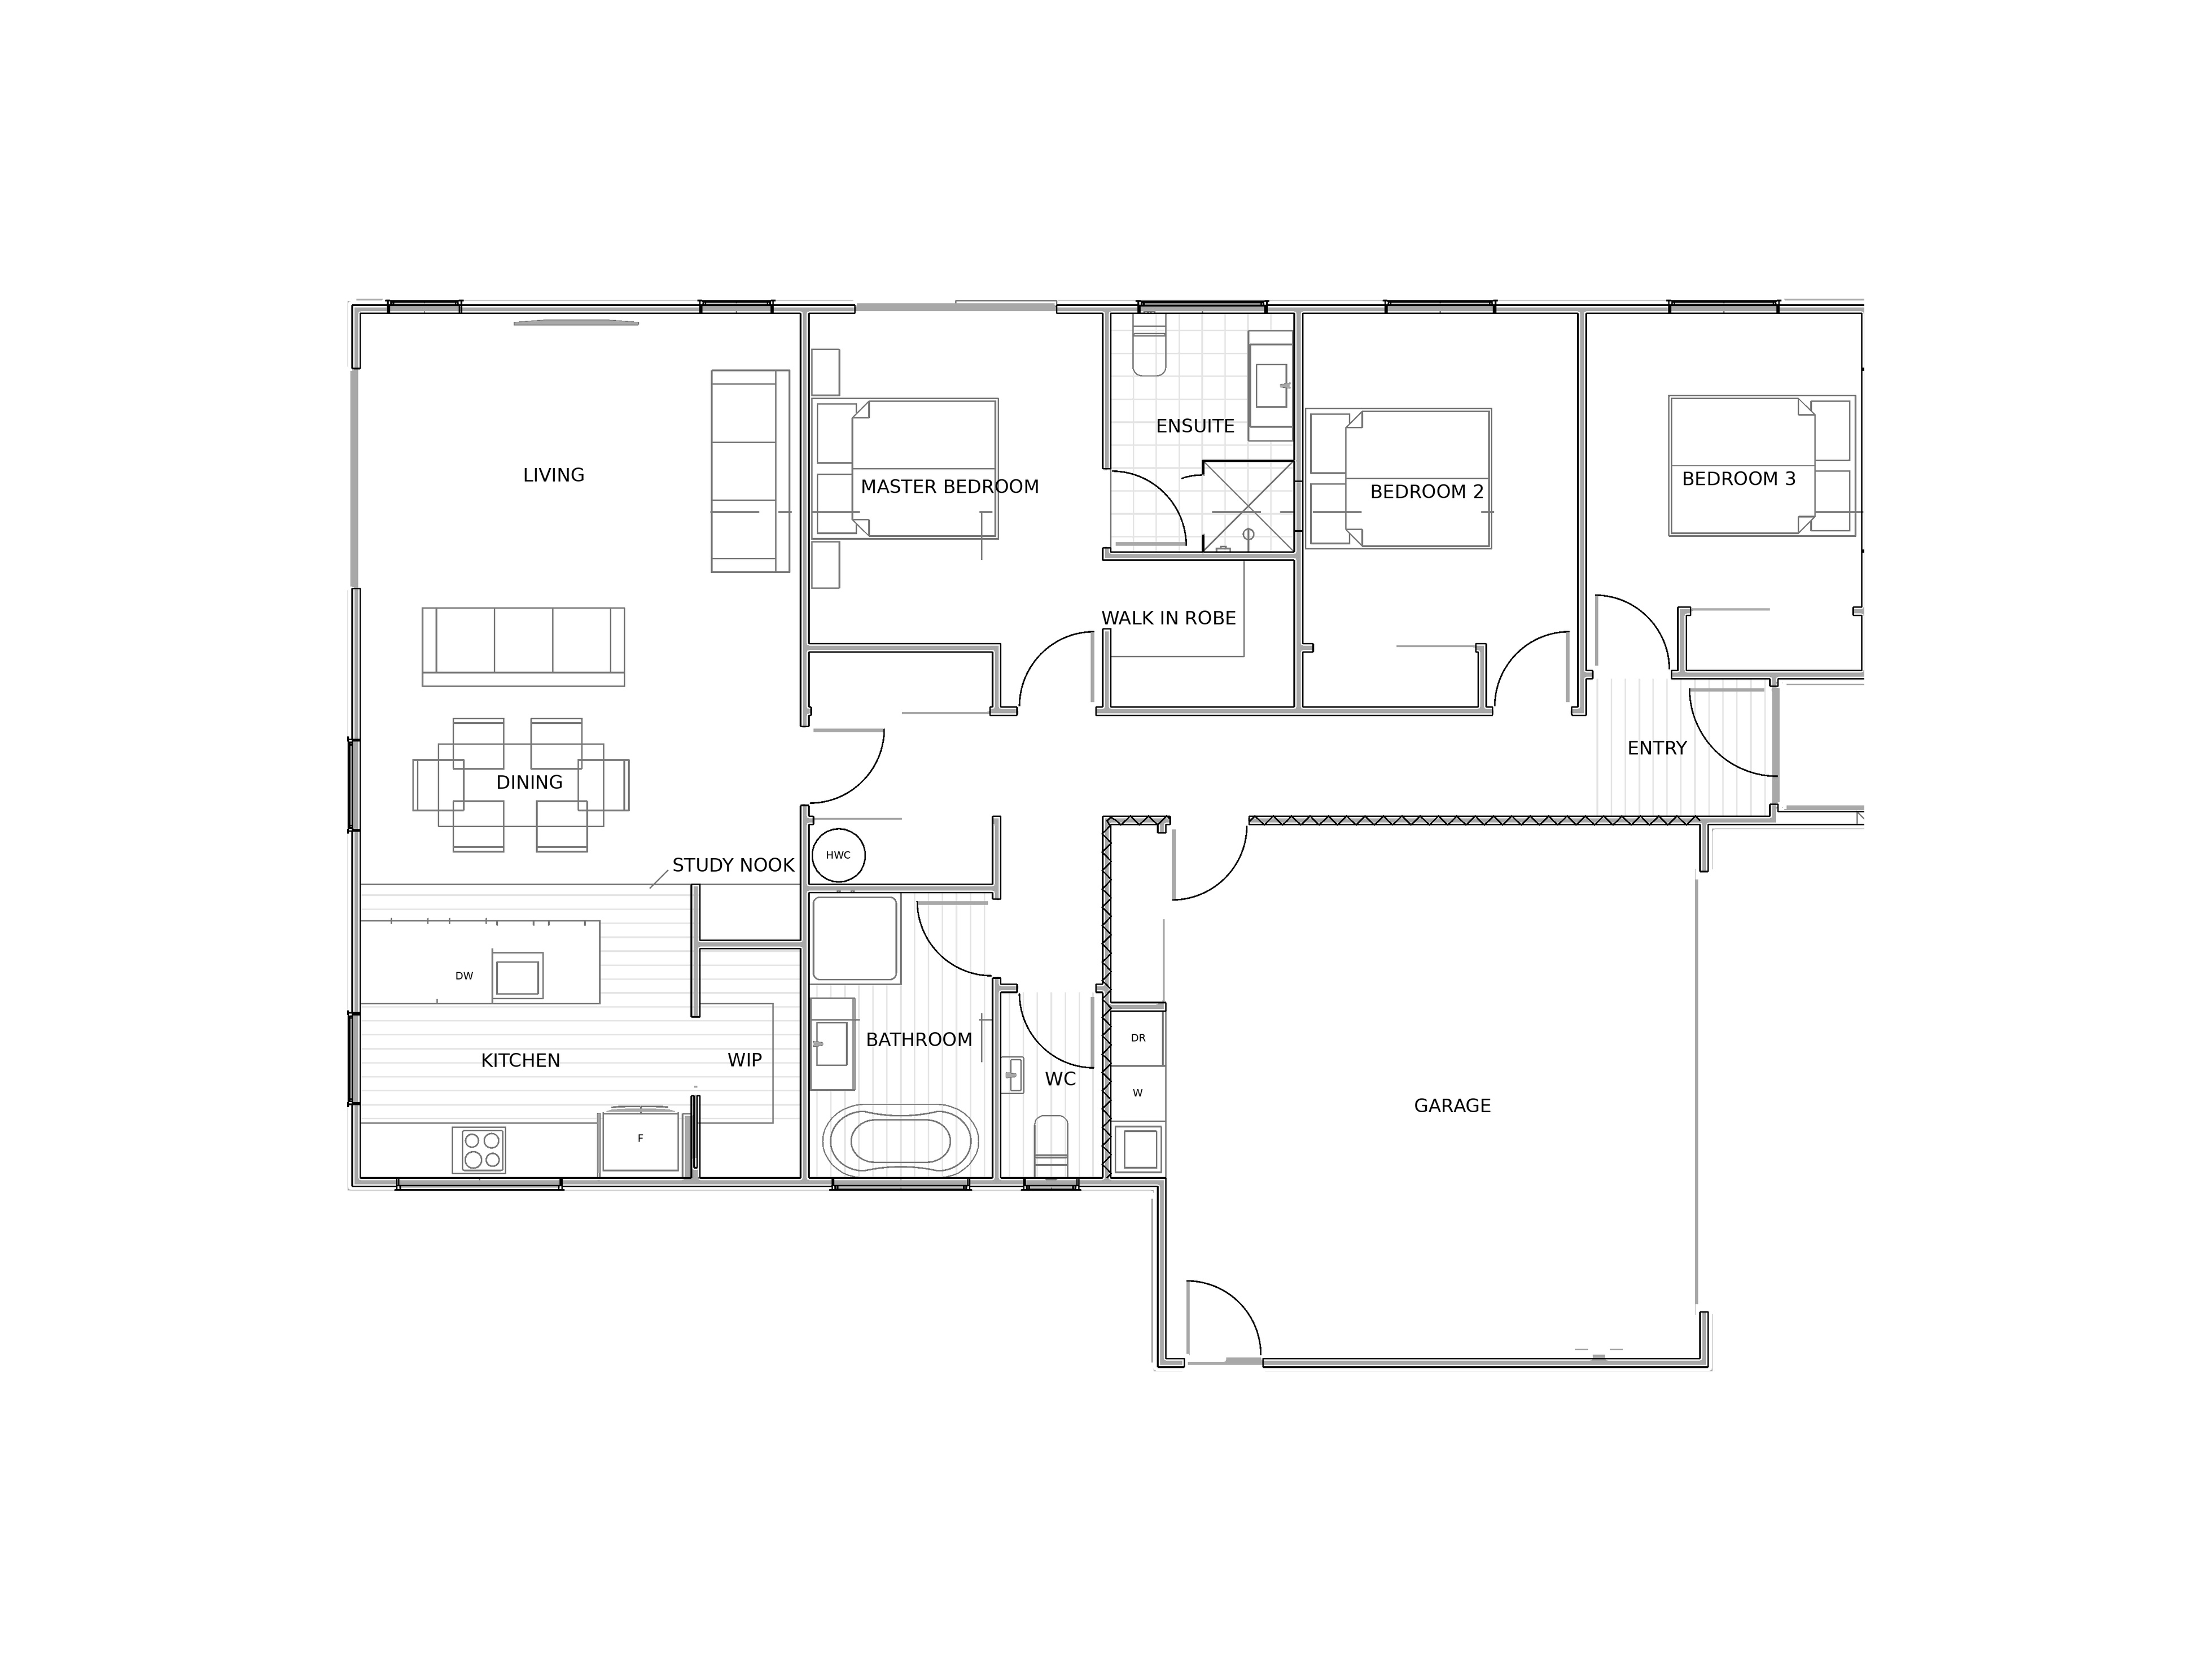
This brand new three-bedroom house and land package by Freedom Built gives you 162m² of well-planned living on a 500m² section in one of Rolleston’s most popular new neighbourhoods.
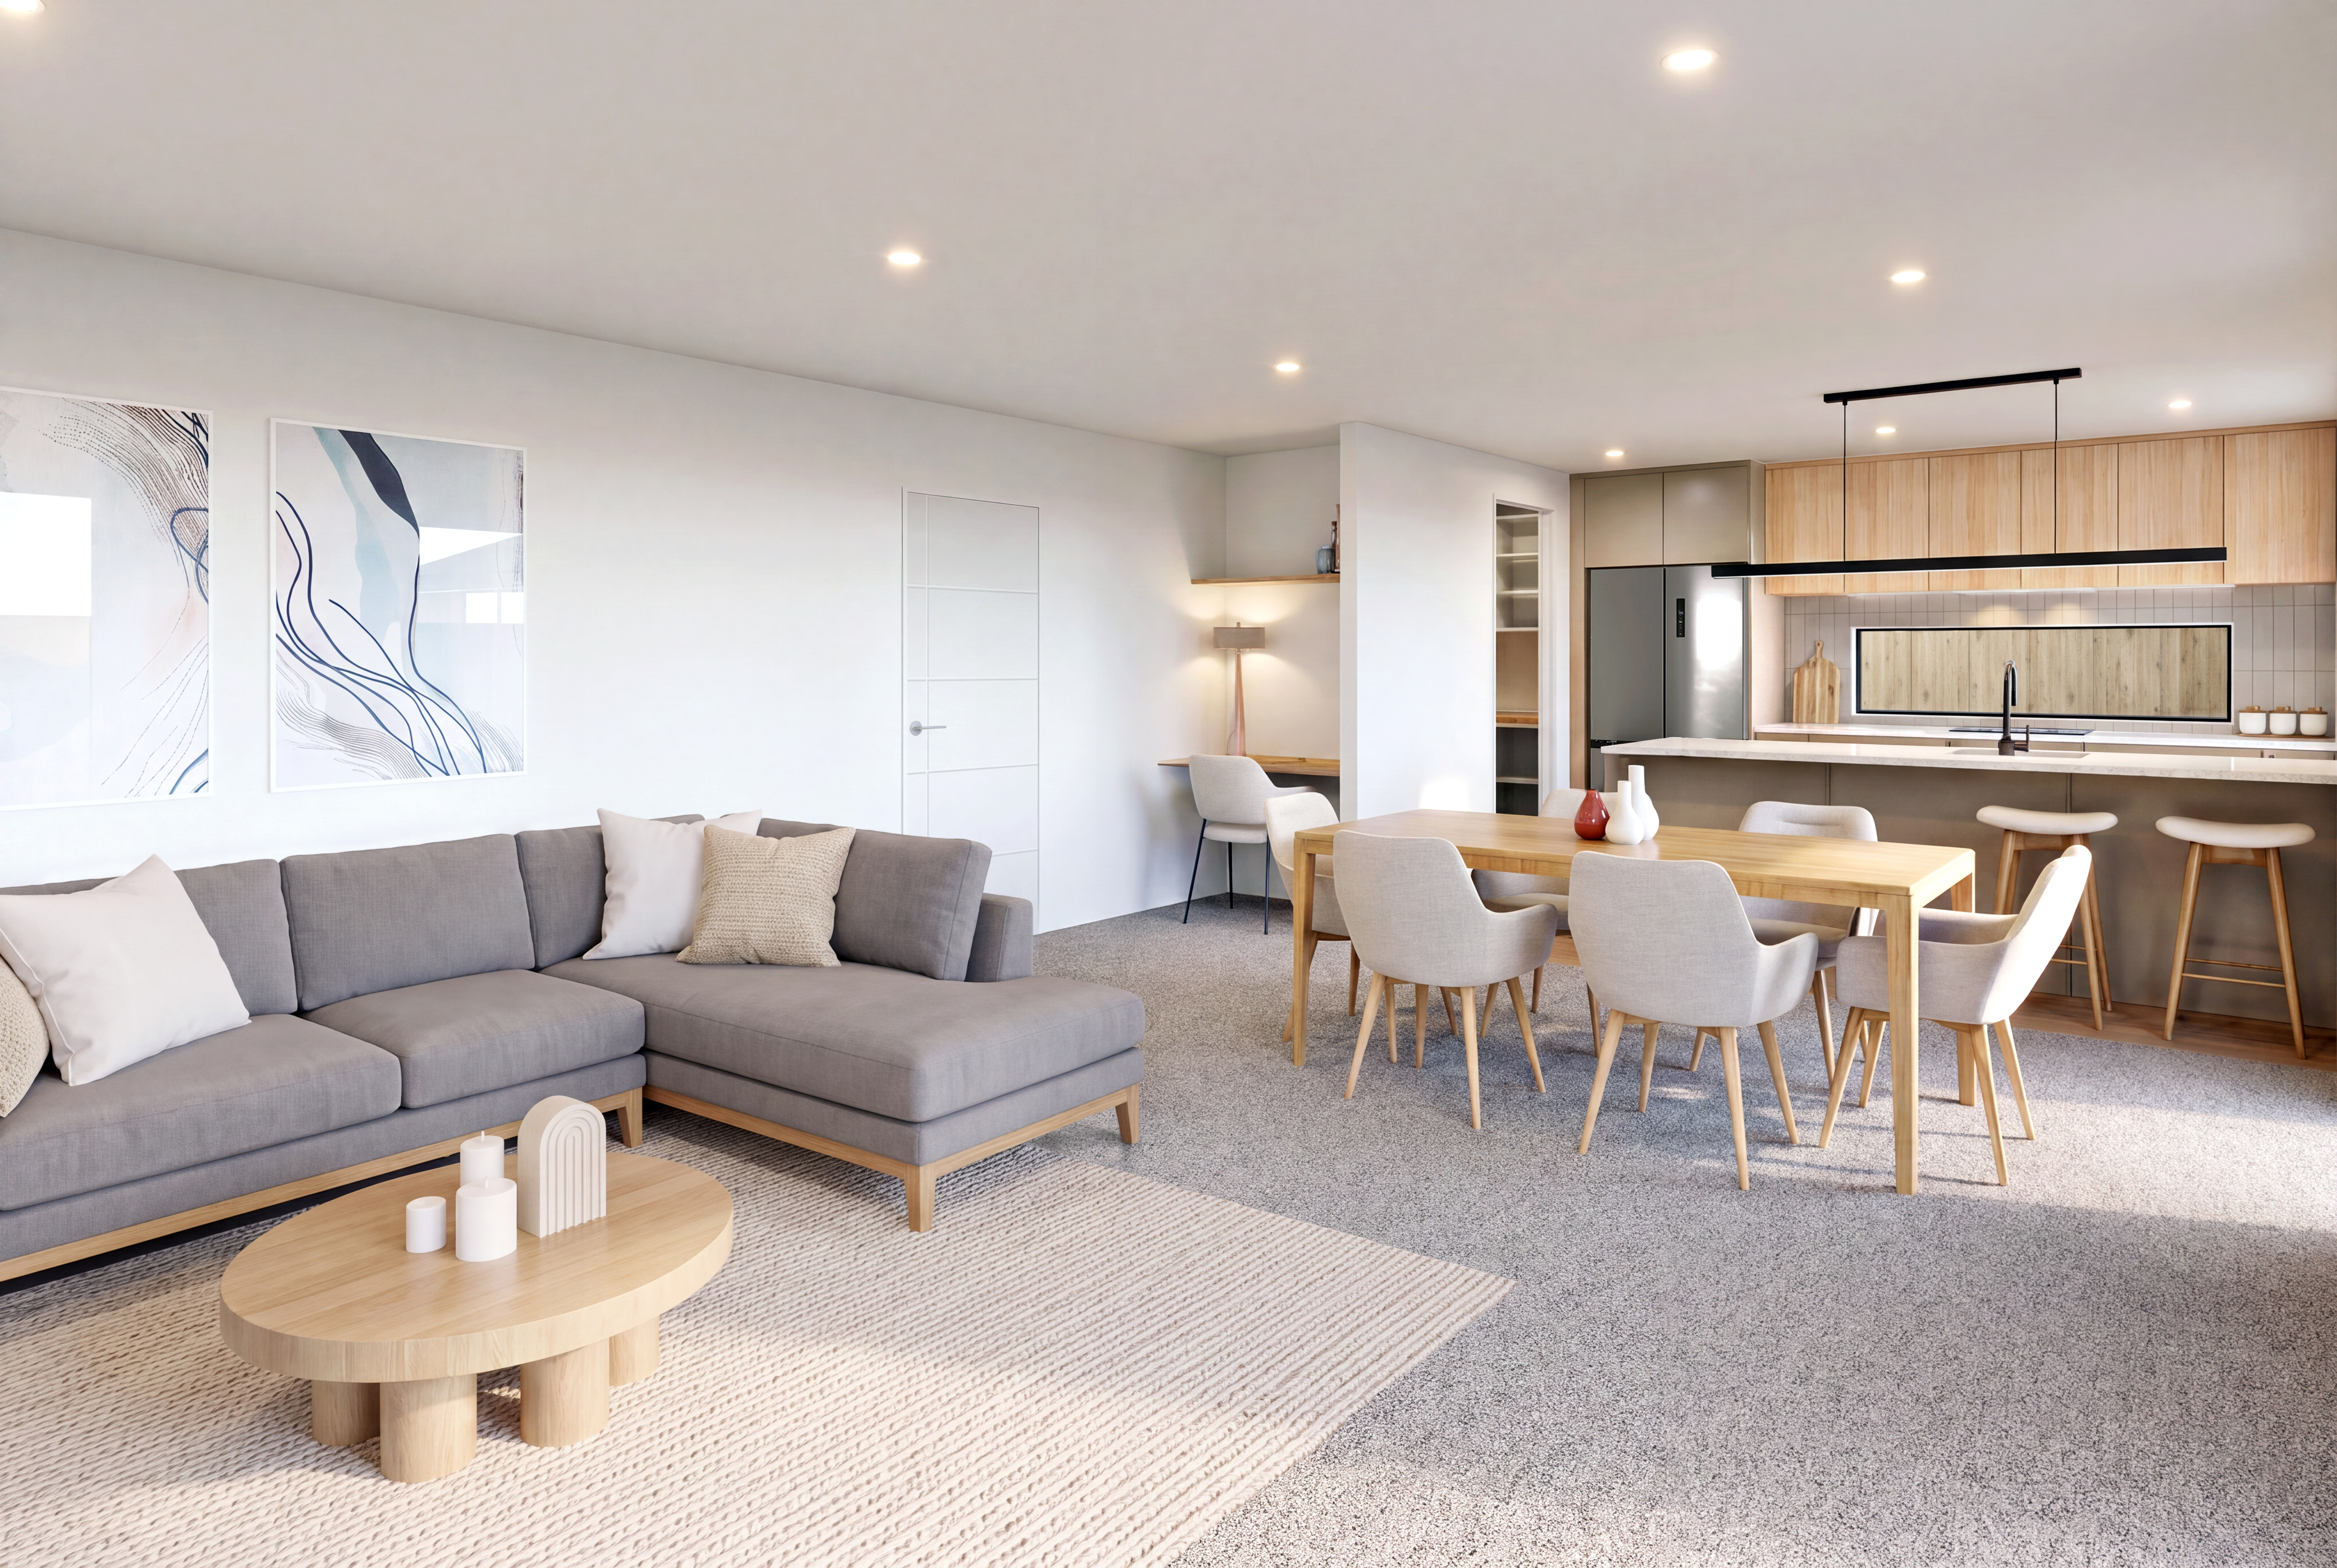
The kitchen, dining and living area is the heart of the home, with a study nook for homework or working from home. The kitchen has Silestone Persian White stone benchtops, Classic Oak upper joinery, soft Possum Pearl lower joinery and a tiled splashback. It also has soft-close drawers, a walk-in pantry, a black LED strip pendant light and a Bosch appliance package: built-in oven, ceramic hob, dishwasher and rangehood.
The master suite has a walk-in wardrobe and a tiled ensuite. The other two bedrooms both have built-in wardrobes. A main bathroom with a back-to-wall bath and a separate toilet complete the layout.
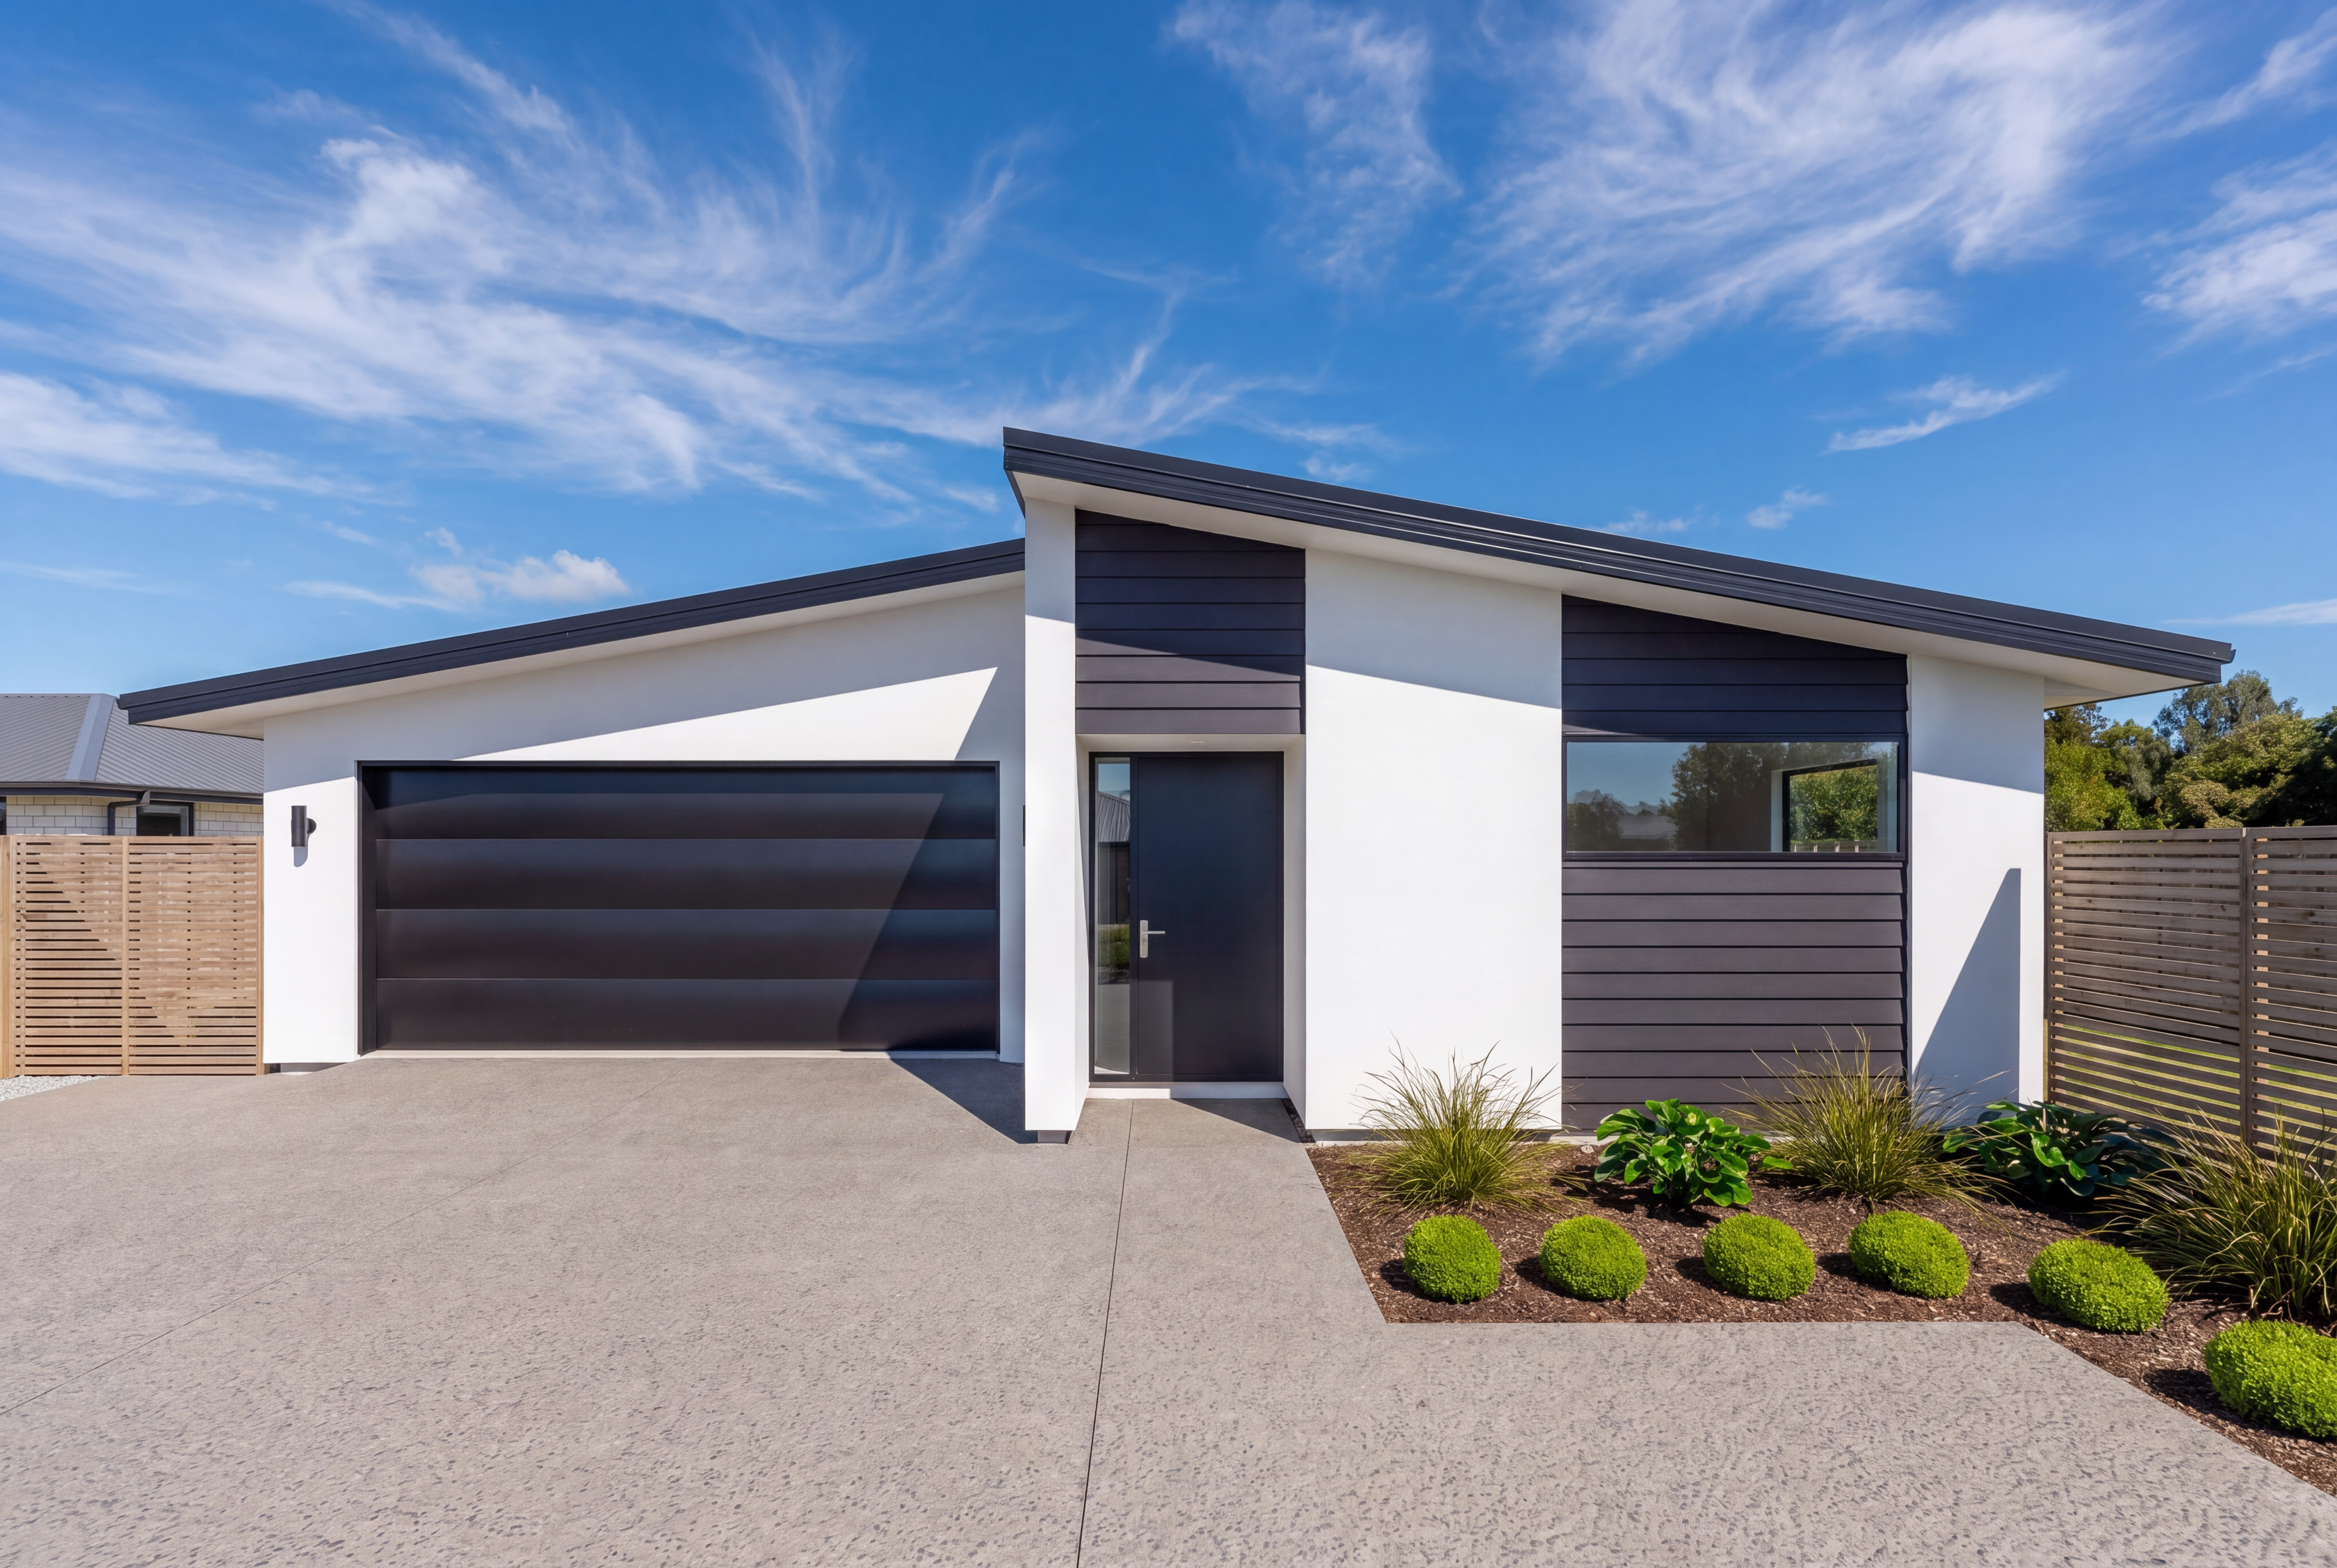
Outside, Resene Sea Fog plaster with Blackwood Bay linea accents gives the home a striking street presence. The Flaxpod roof, joinery and garage door match, and there are black up/down lights and a digital front door lock.
Turnkey, ready to move in
Landscaping, a letterbox and a clothesline are all included. On handover day, all you need to do is move in.
Make it yours
Because the home is still being built, you may be able to choose or upgrade some finishes. Talk to us about which options are still open.
Location
Nobeline sits on Lincoln Rolleston Road, minutes from Rolleston town centre. You’ll be close to:
Pak’n Save, Woolworths and New World
Rolleston College and a range of schools
Foster Park and the Selwyn Aquatic Centre
Te Ara Ātea library
Hornby, about 15 minutes away
Christchurch CBD, about 25 minutes away
Buy with confidence
Every Freedom Built home has a 10-Year Master Build Guarantee. Only a $1,000 deposit is needed for the whole build, and the balance is paid at settlement.
Contact us for the full property pack or to arrange a site visit.
- House
- 3 bed
- 2 bath
- 2 Parking Spaces
- Land is 574 m²
- Floor Area is 162 m²
- 2 Toilet
- Ensuite
- 2 Garage
- 2 Open Parking Spaces