28 mcgookin street, rolleston canterbury 7614
 2
 2

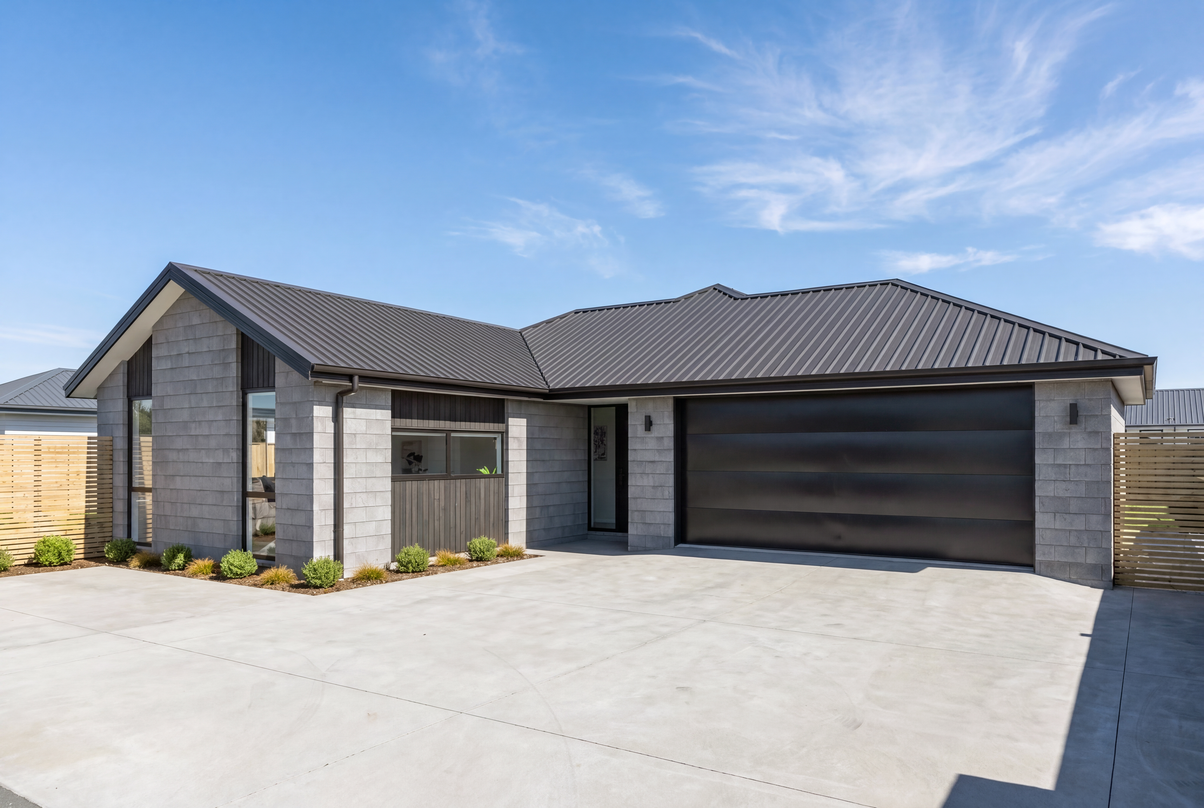
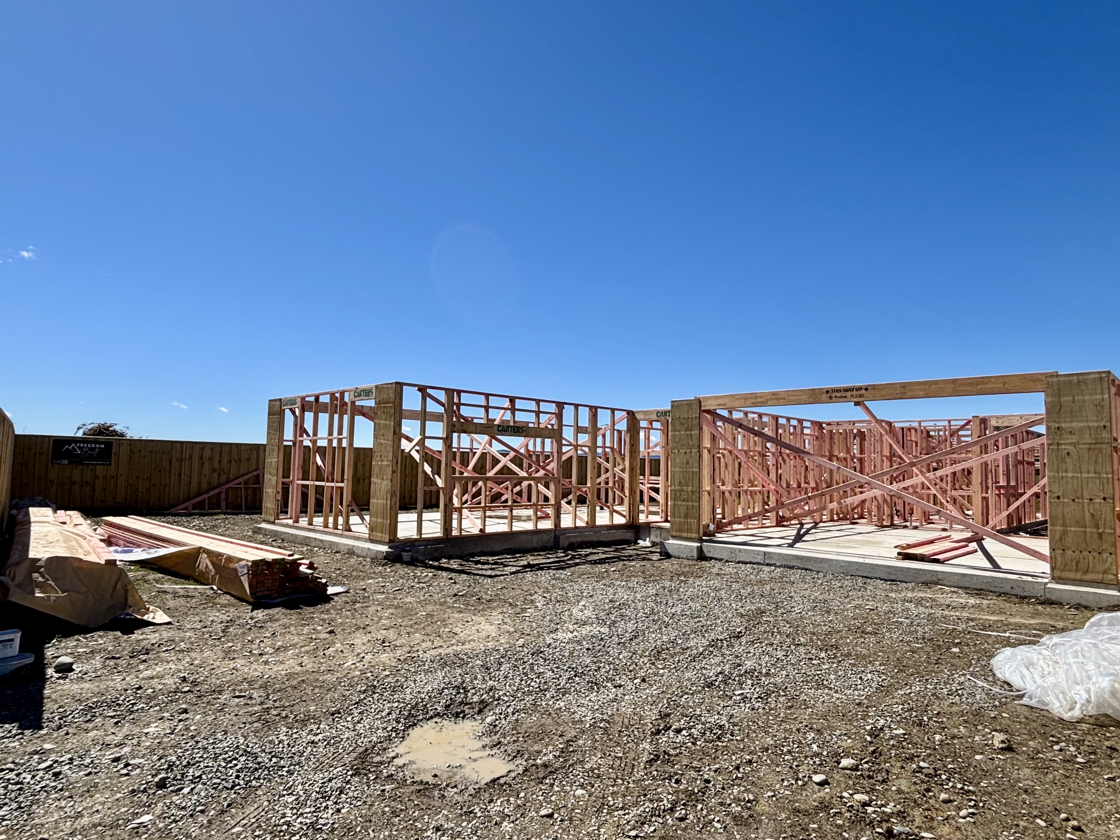
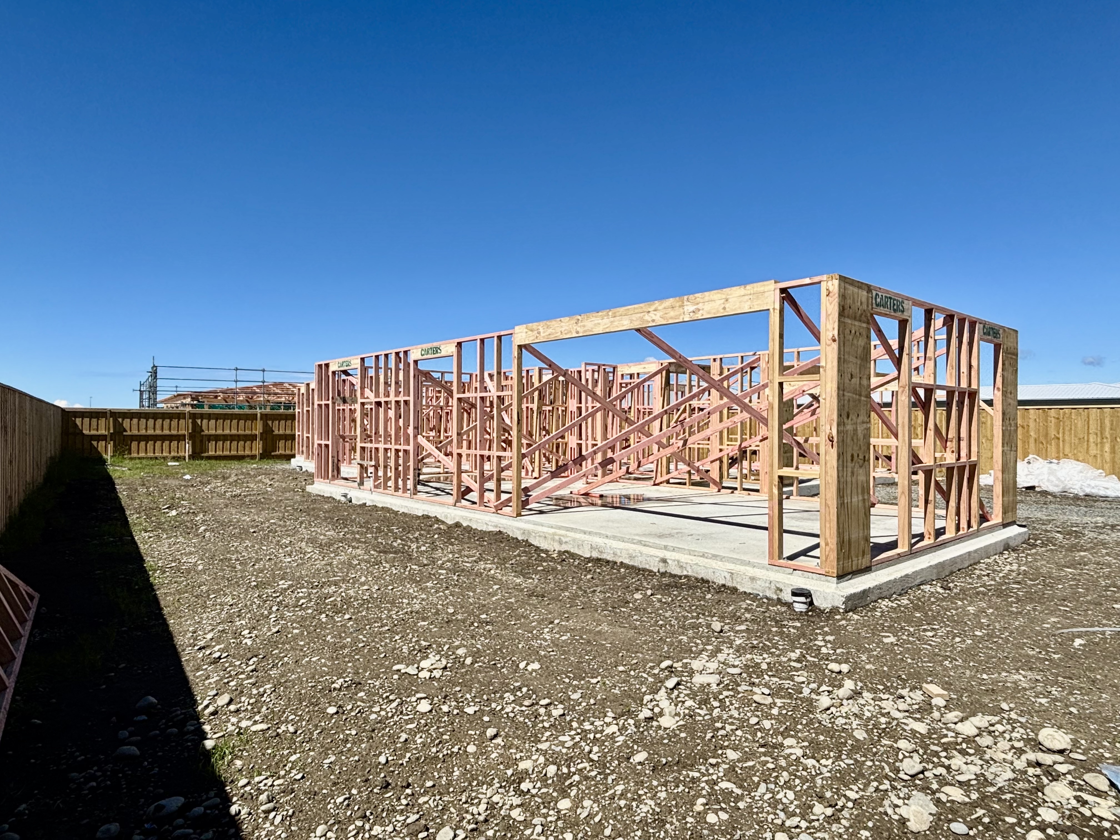
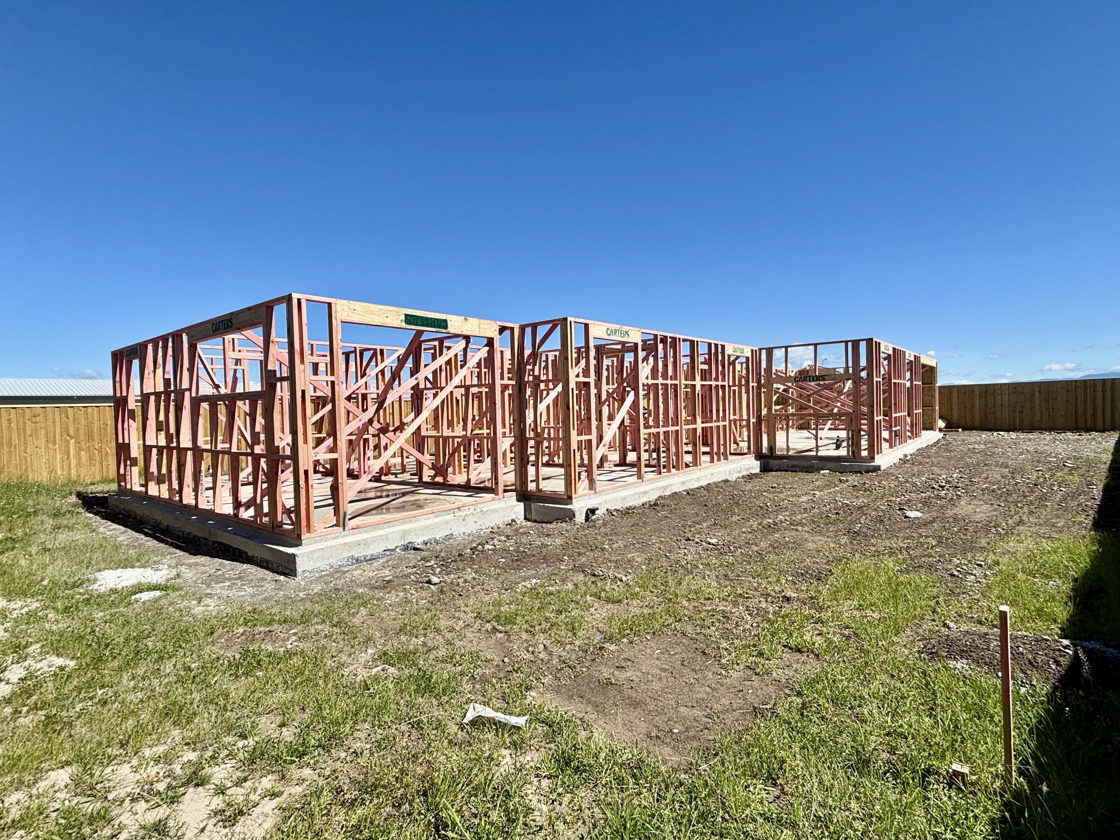
IN CONSTRUCTION – Due for completion early March 2027
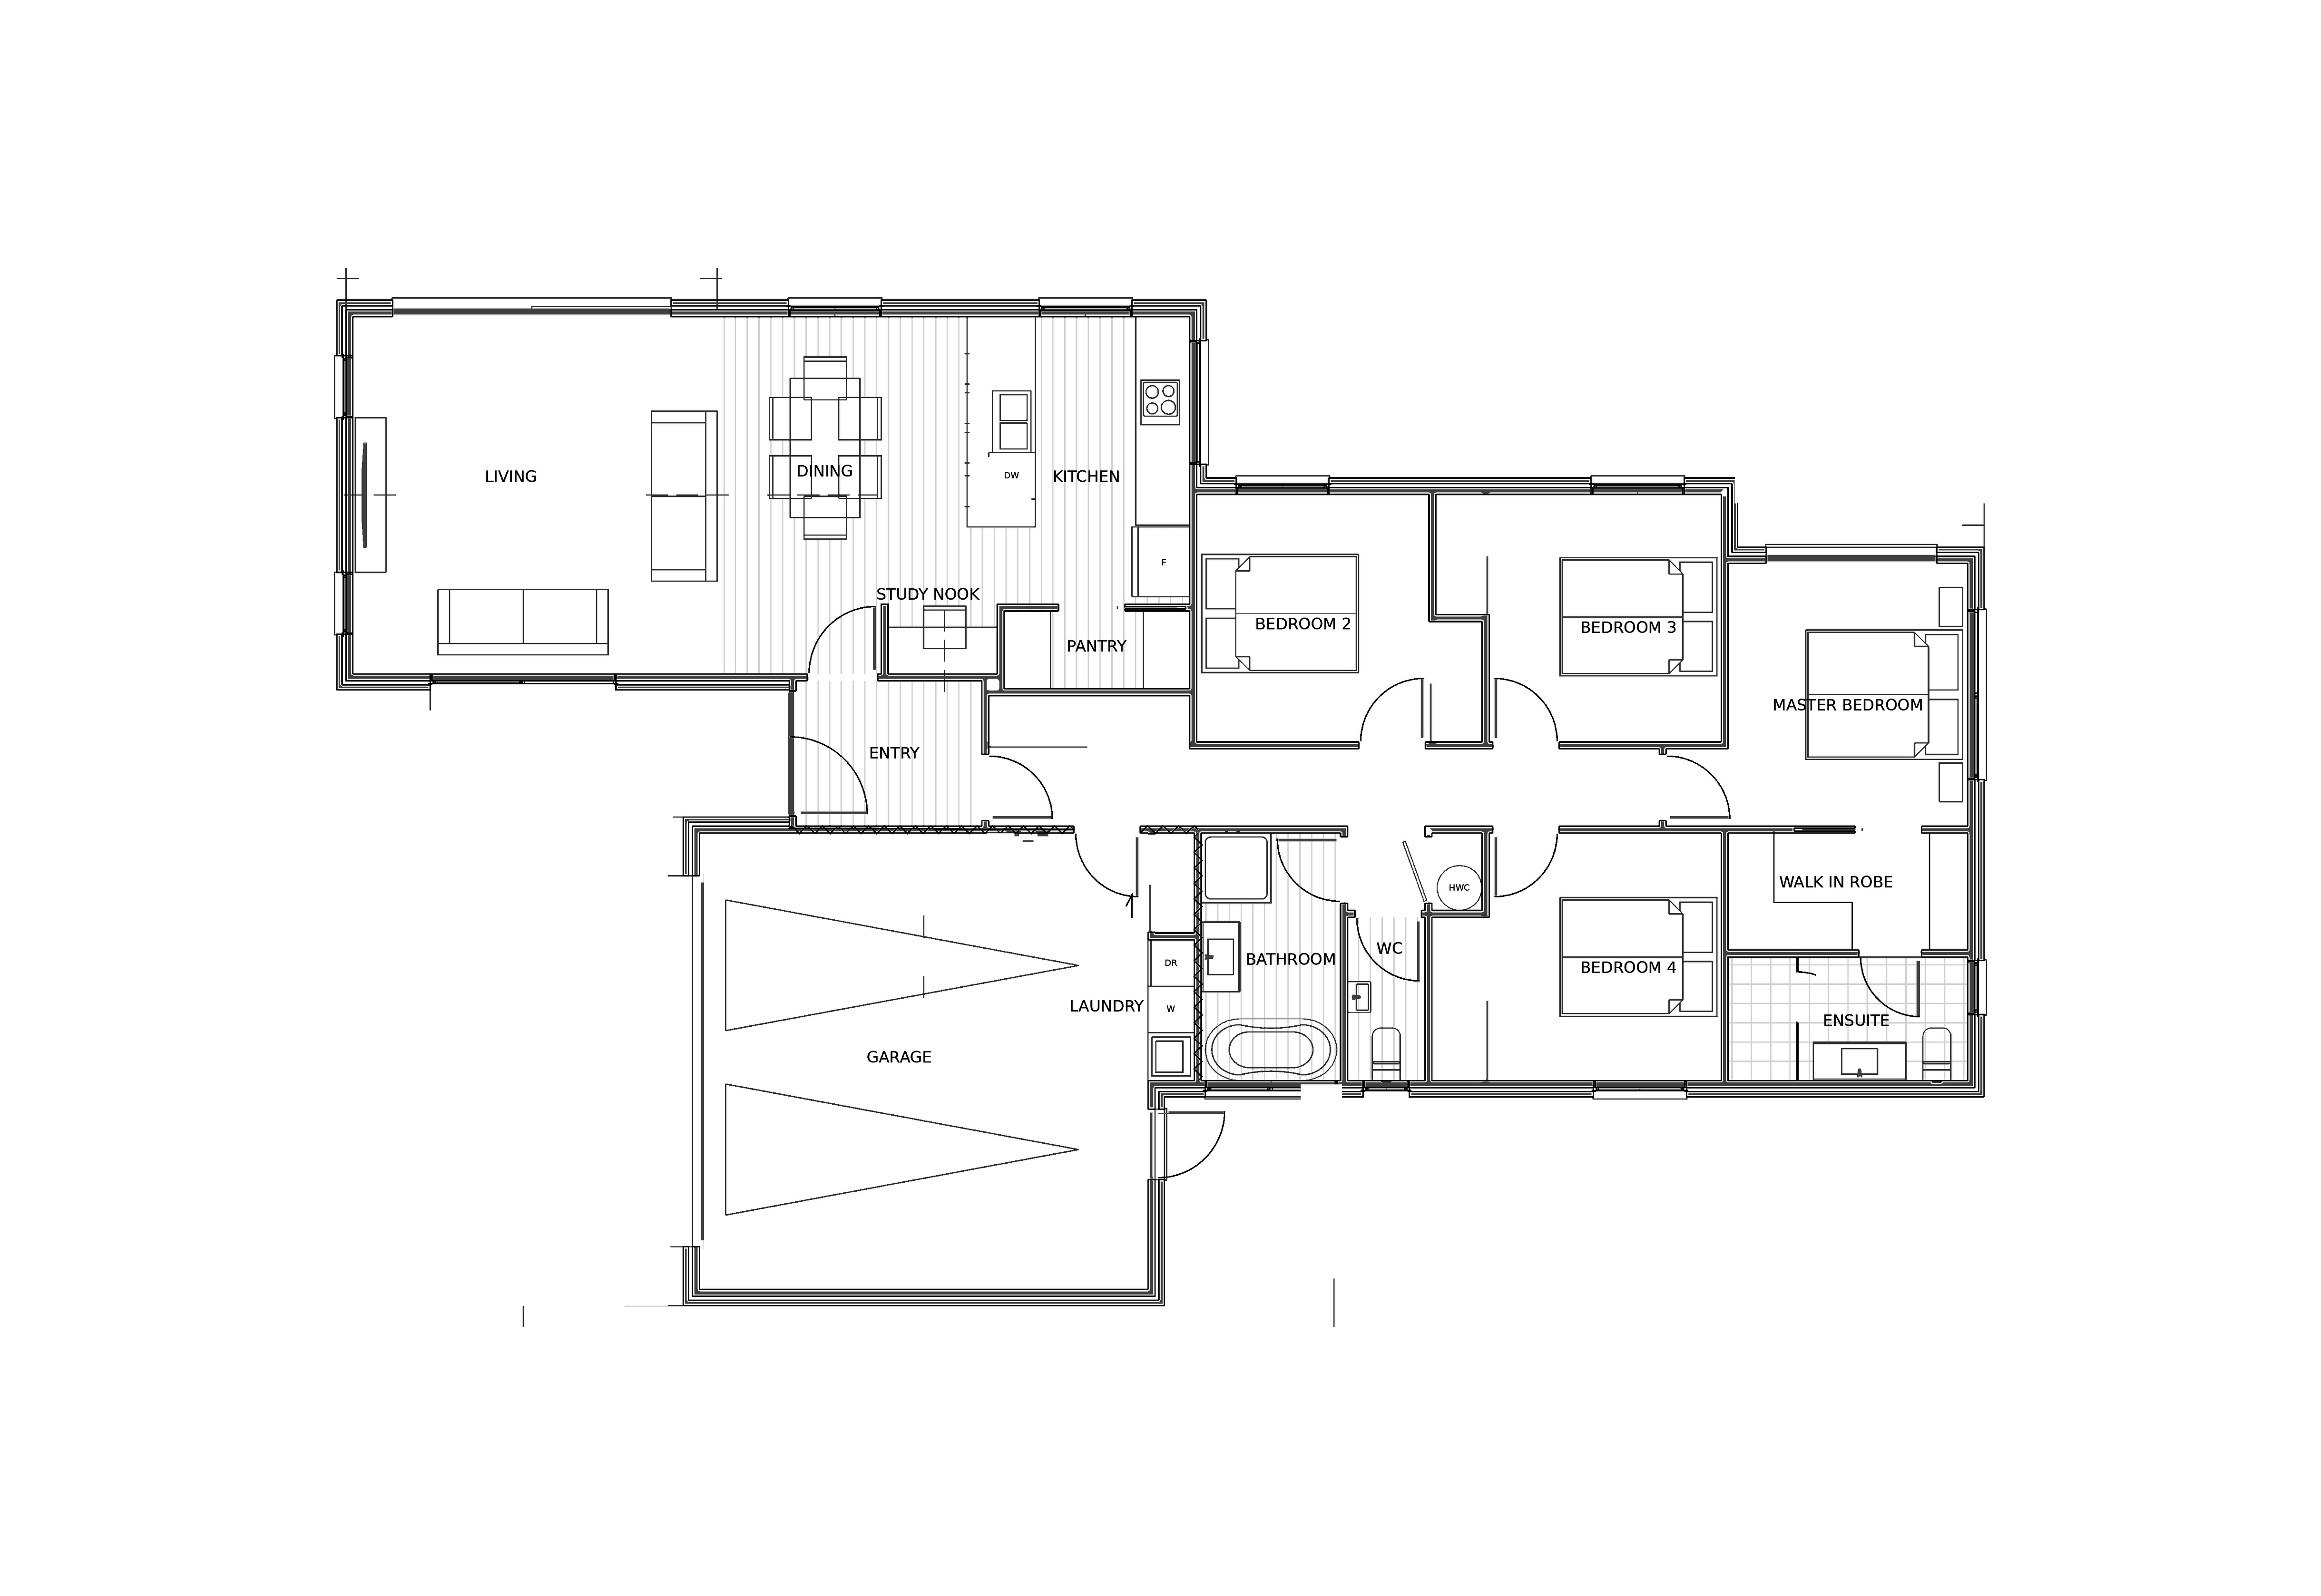
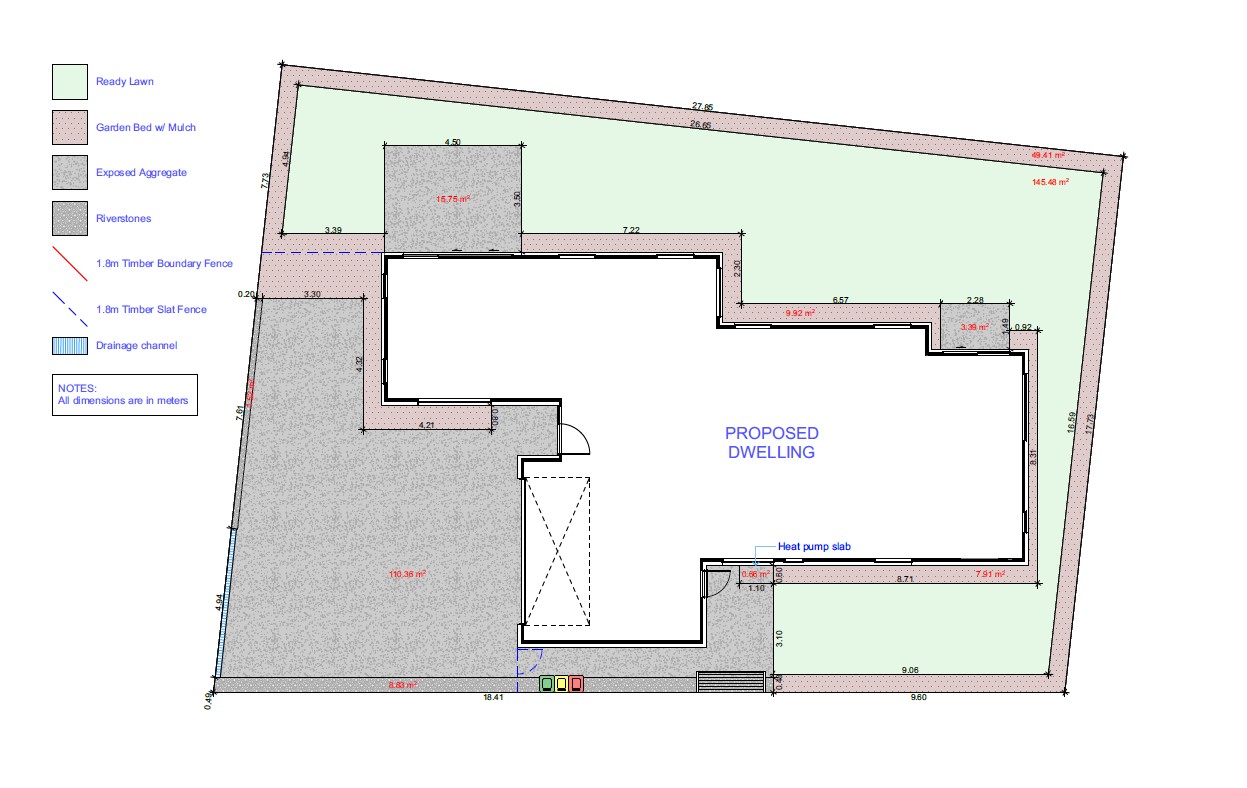
Privacy, space and room to grow. Tucked away down a quiet shared driveway, this brand new 183m² Freedom Built home sits on a generous 535m² rear section in Rolleston’s Nobeline neighbourhood. You’re away from passing traffic and street noise, with four bedrooms, a study nook and a double garage ready for family life from day one.
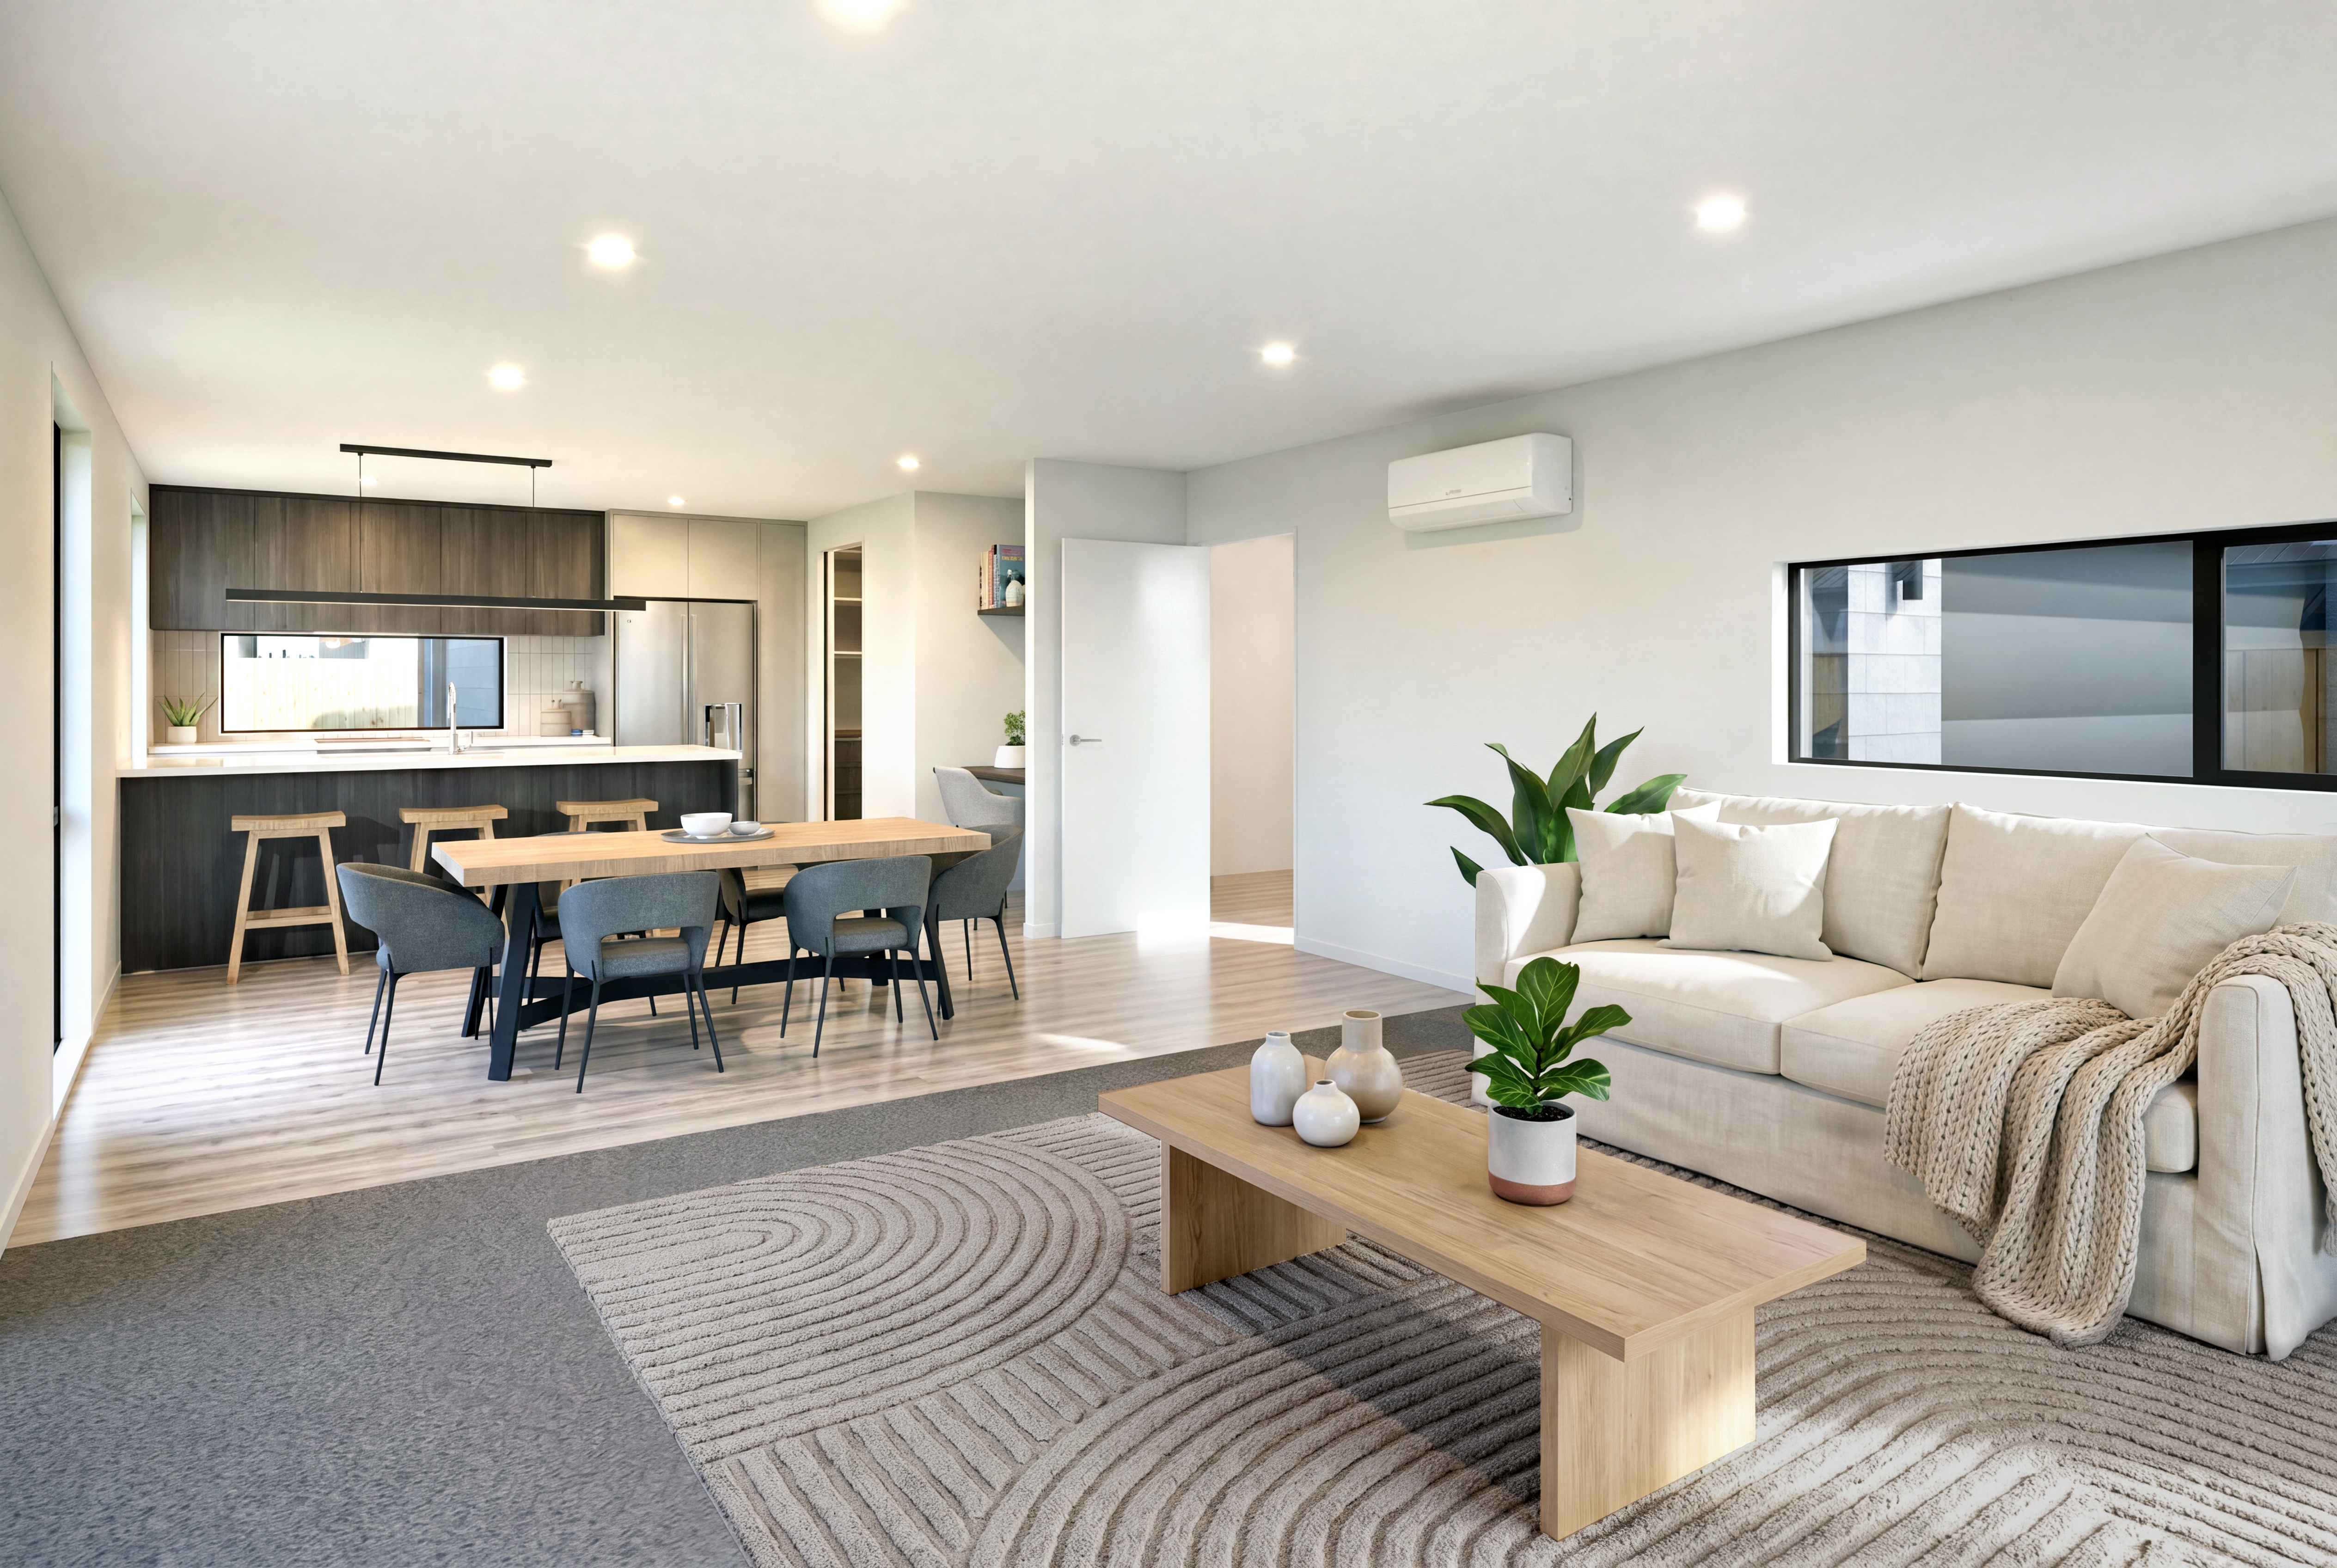
Inside, the kitchen opens onto the dining and living areas. It has Silestone benchtops, Bosch appliances and a walk-in pantry. The living area opens out to a concrete patio and fully fenced back yard, so it’s easy to entertain or let the kids play outside. The study nook is a handy spot for homework or working from home.
The main bedroom is at the quiet end of the home and has a walk-in wardrobe and a fully tiled ensuite with a walk-in shower. The other three bedrooms all have built-in wardrobes. There’s also a family bathroom with a separate bath and shower as well as a separate WC with hand basin.
The home is warm and low-maintenance, with an insulated rib raft slab, double glazing, a heat pump, heated towel rails and a 300L mains pressure hot water cylinder. It also comes with a 10-year Master Build Guarantee.
Nobeline is one of Rolleston’s newest neighbourhoods. You’re close to everything Rolleston has to offer, and Christchurch is an easy drive away.
Completion is expected in February 2027, and pricing is turnkey with only a $1,000 deposit needed to secure your new home.
Call or email us today for plans, specifications and more details.
Key features:
4 bedrooms, 2.5 bathrooms
183m² home on a 535m² section
Study nook
Kitchen with walk-in pantry
Silestone benchtops and Bosch appliances
Main bedroom with walk-in wardrobe and tiled ensuite
Two outdoor patios
Double garage
Heat pump, double glazing and insulated slab
10-year Master Build Guarantee
- House
- 4 bed
- 2 bath
- 2 Parking Spaces
- Land is 535 m²
- Floor Area is 176 m²
- 2 Toilet
- Ensuite
- 2 Garage
- 2 Open Parking Spaces