36 mcgookin street, rolleston canterbury 7614
 2
2  2
2 
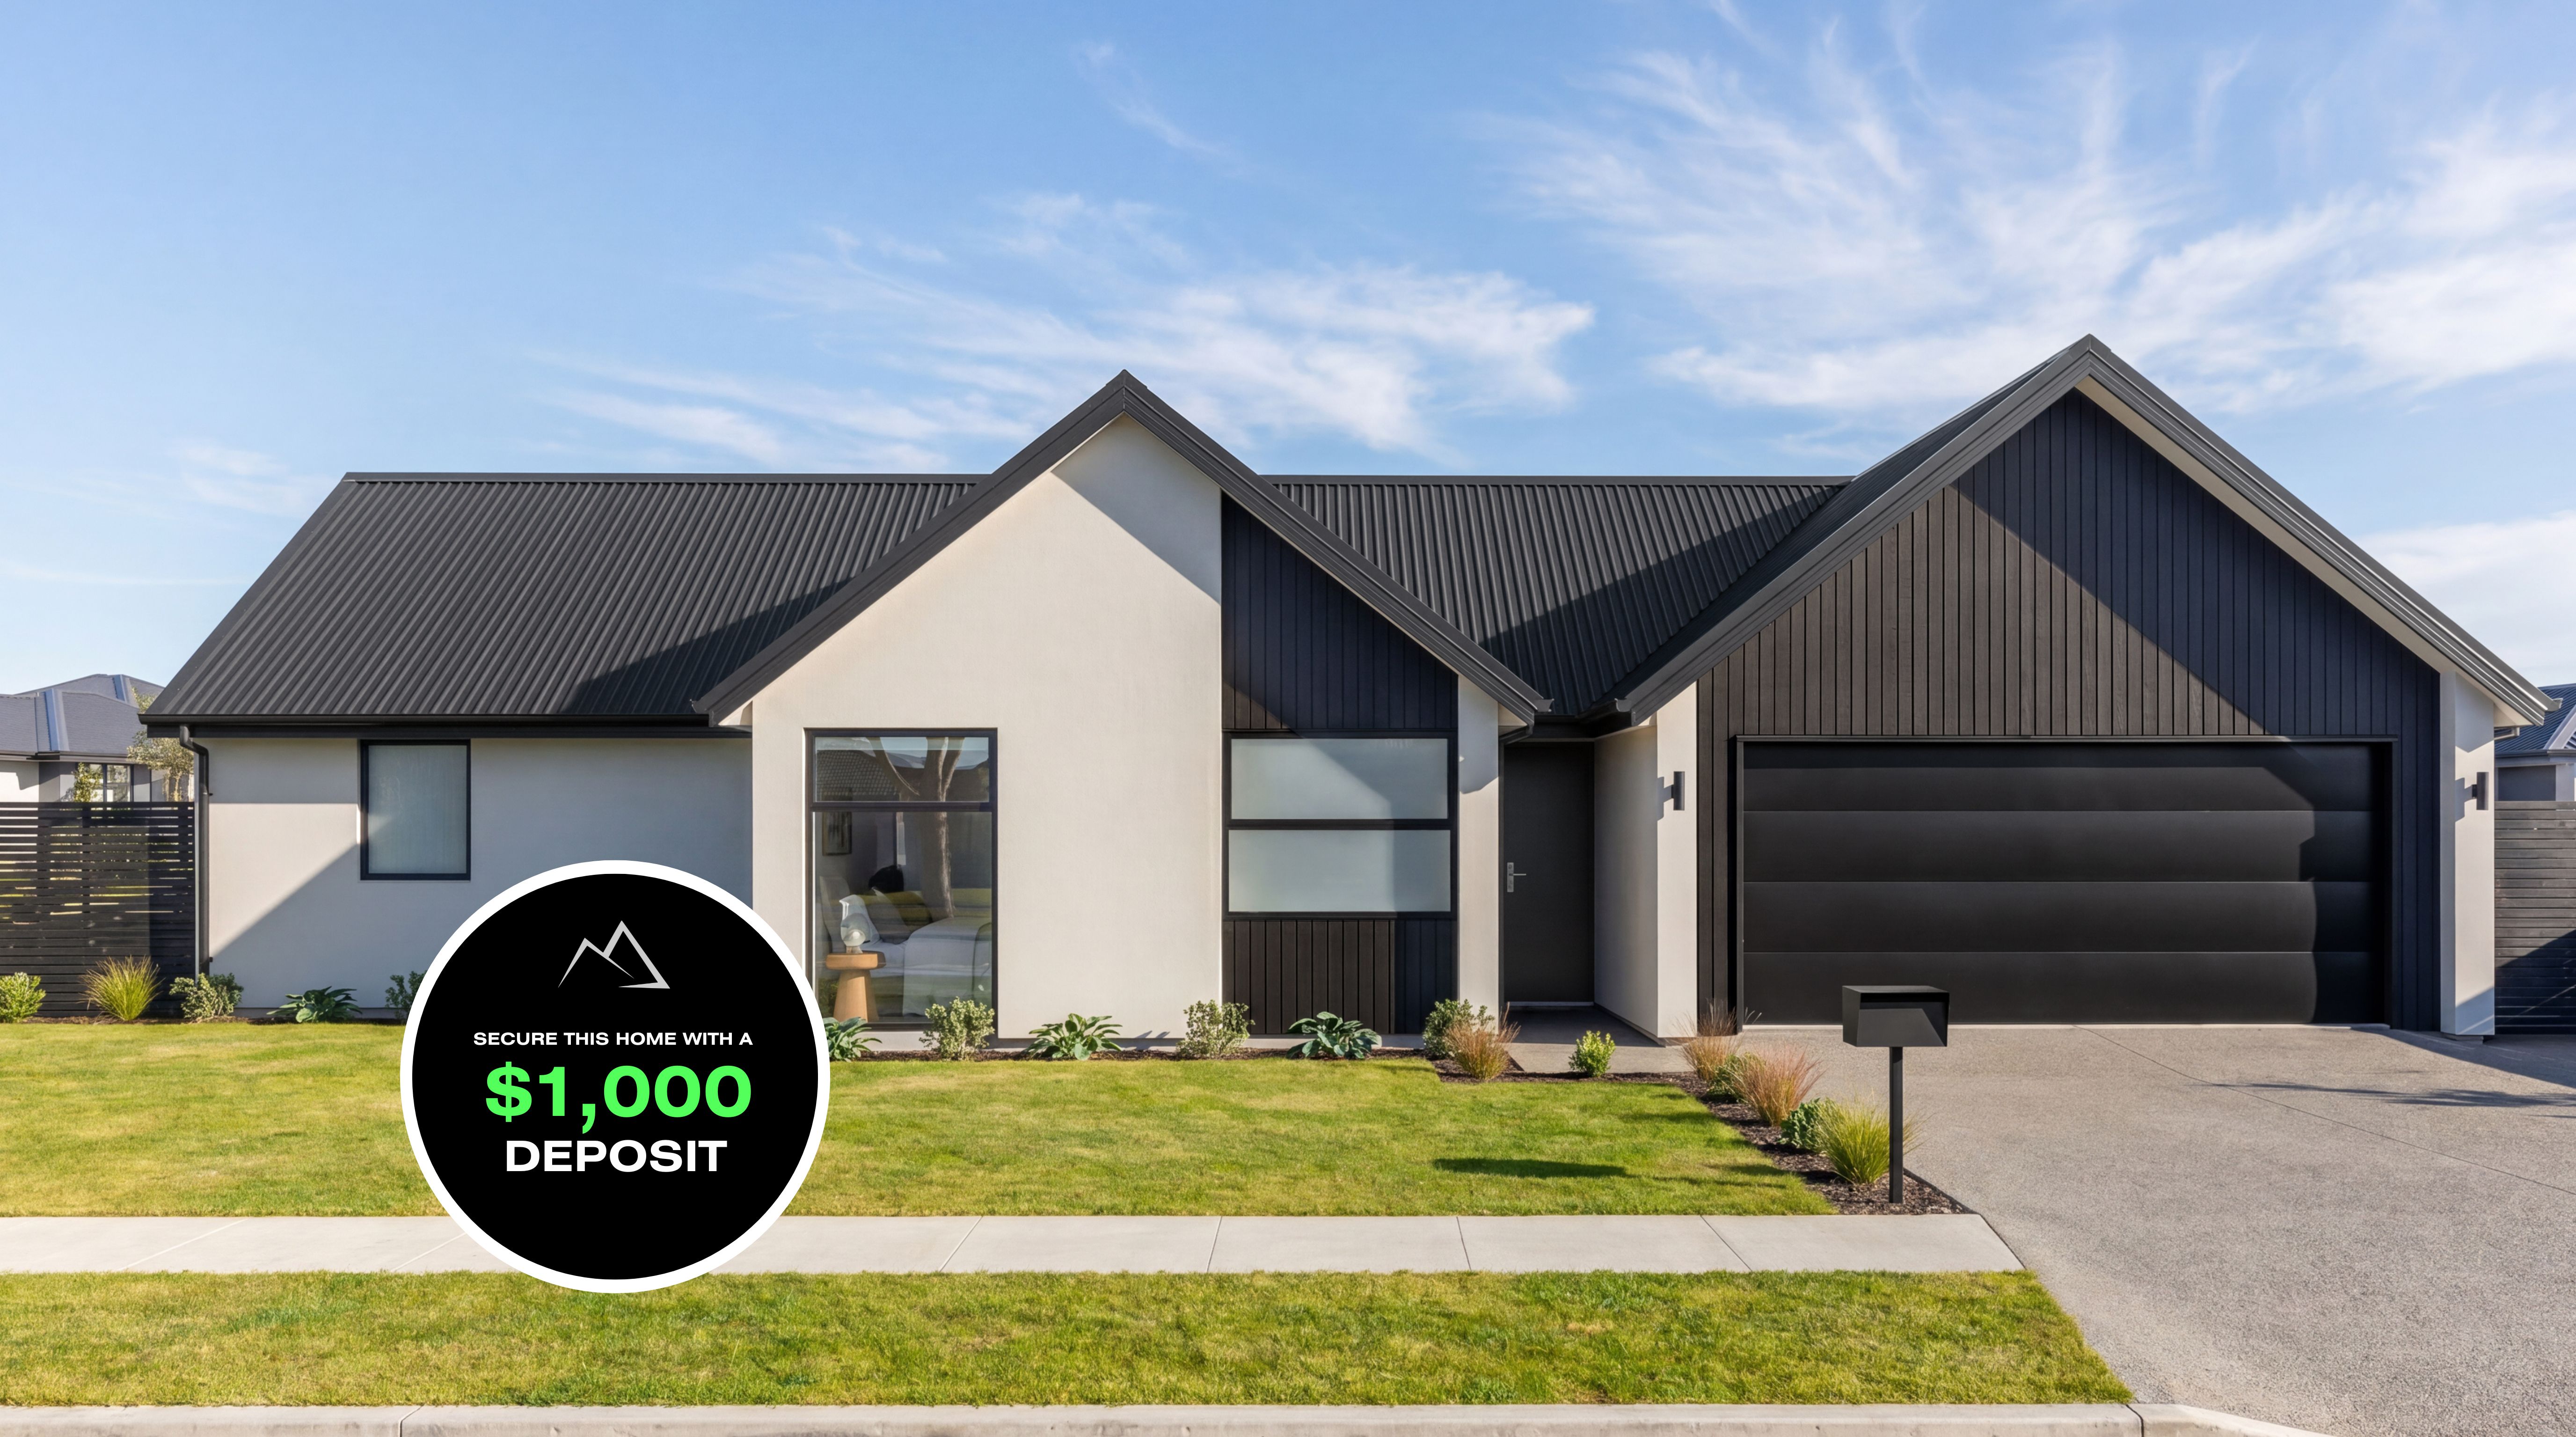
Positioned on a generous 630sqm section in the sought-after Nobeline subdivision, this thoughtfully designed four-bedroom home delivers the perfect balance of style, comfort and practicality for modern family living. The home offers approximately 178sqm of living space and has been carefully planned to maximise natural light, functionality and indoor-outdoor flow.
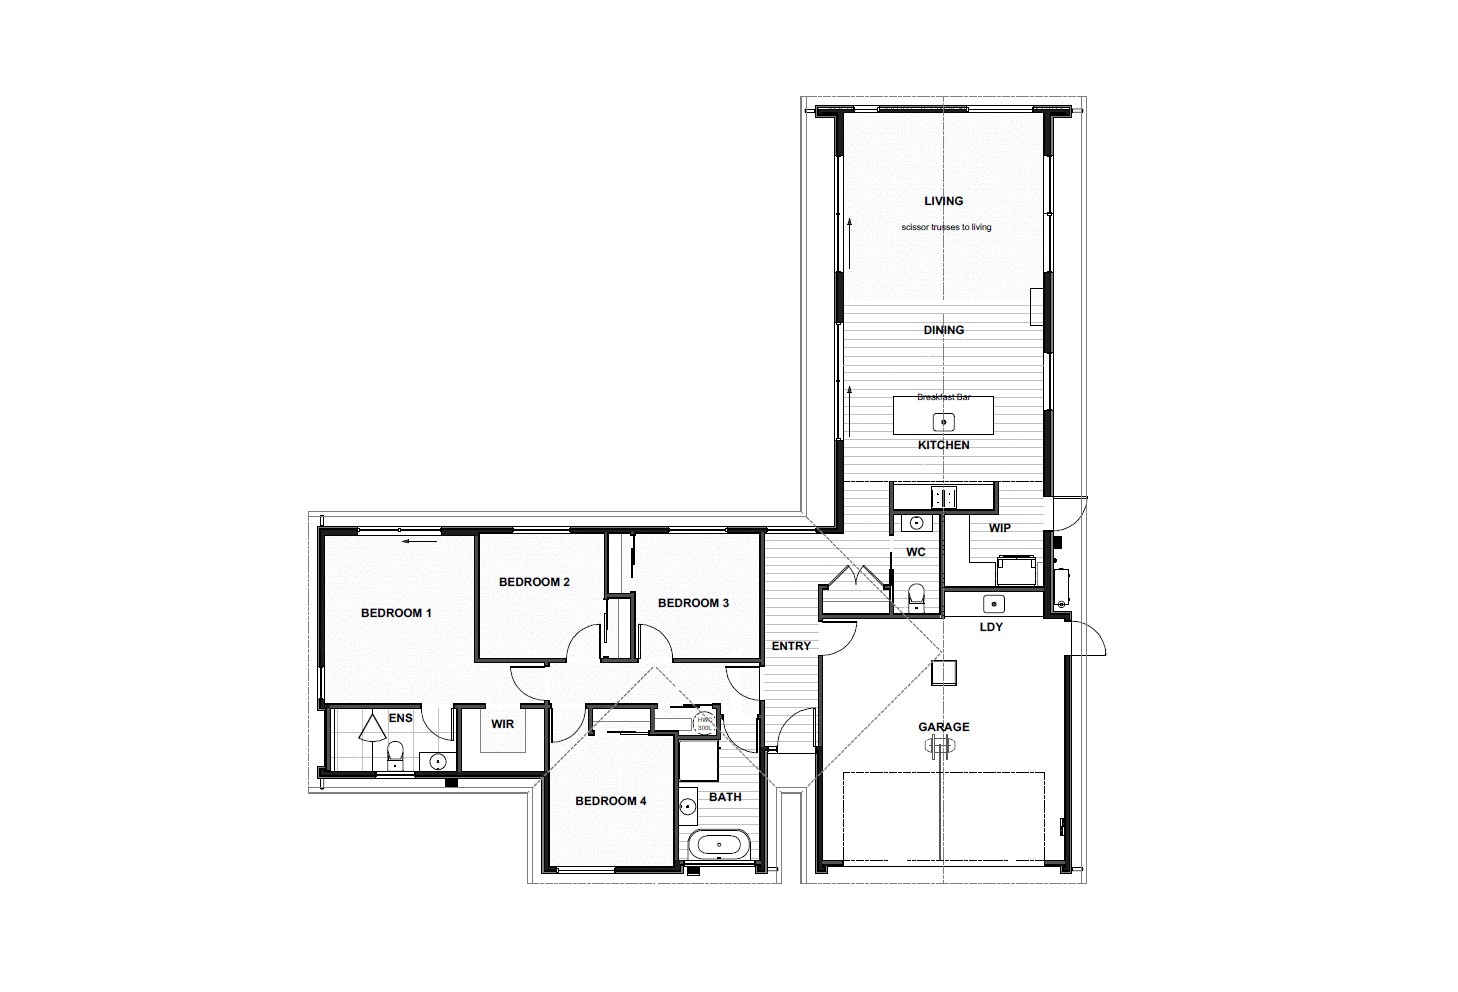
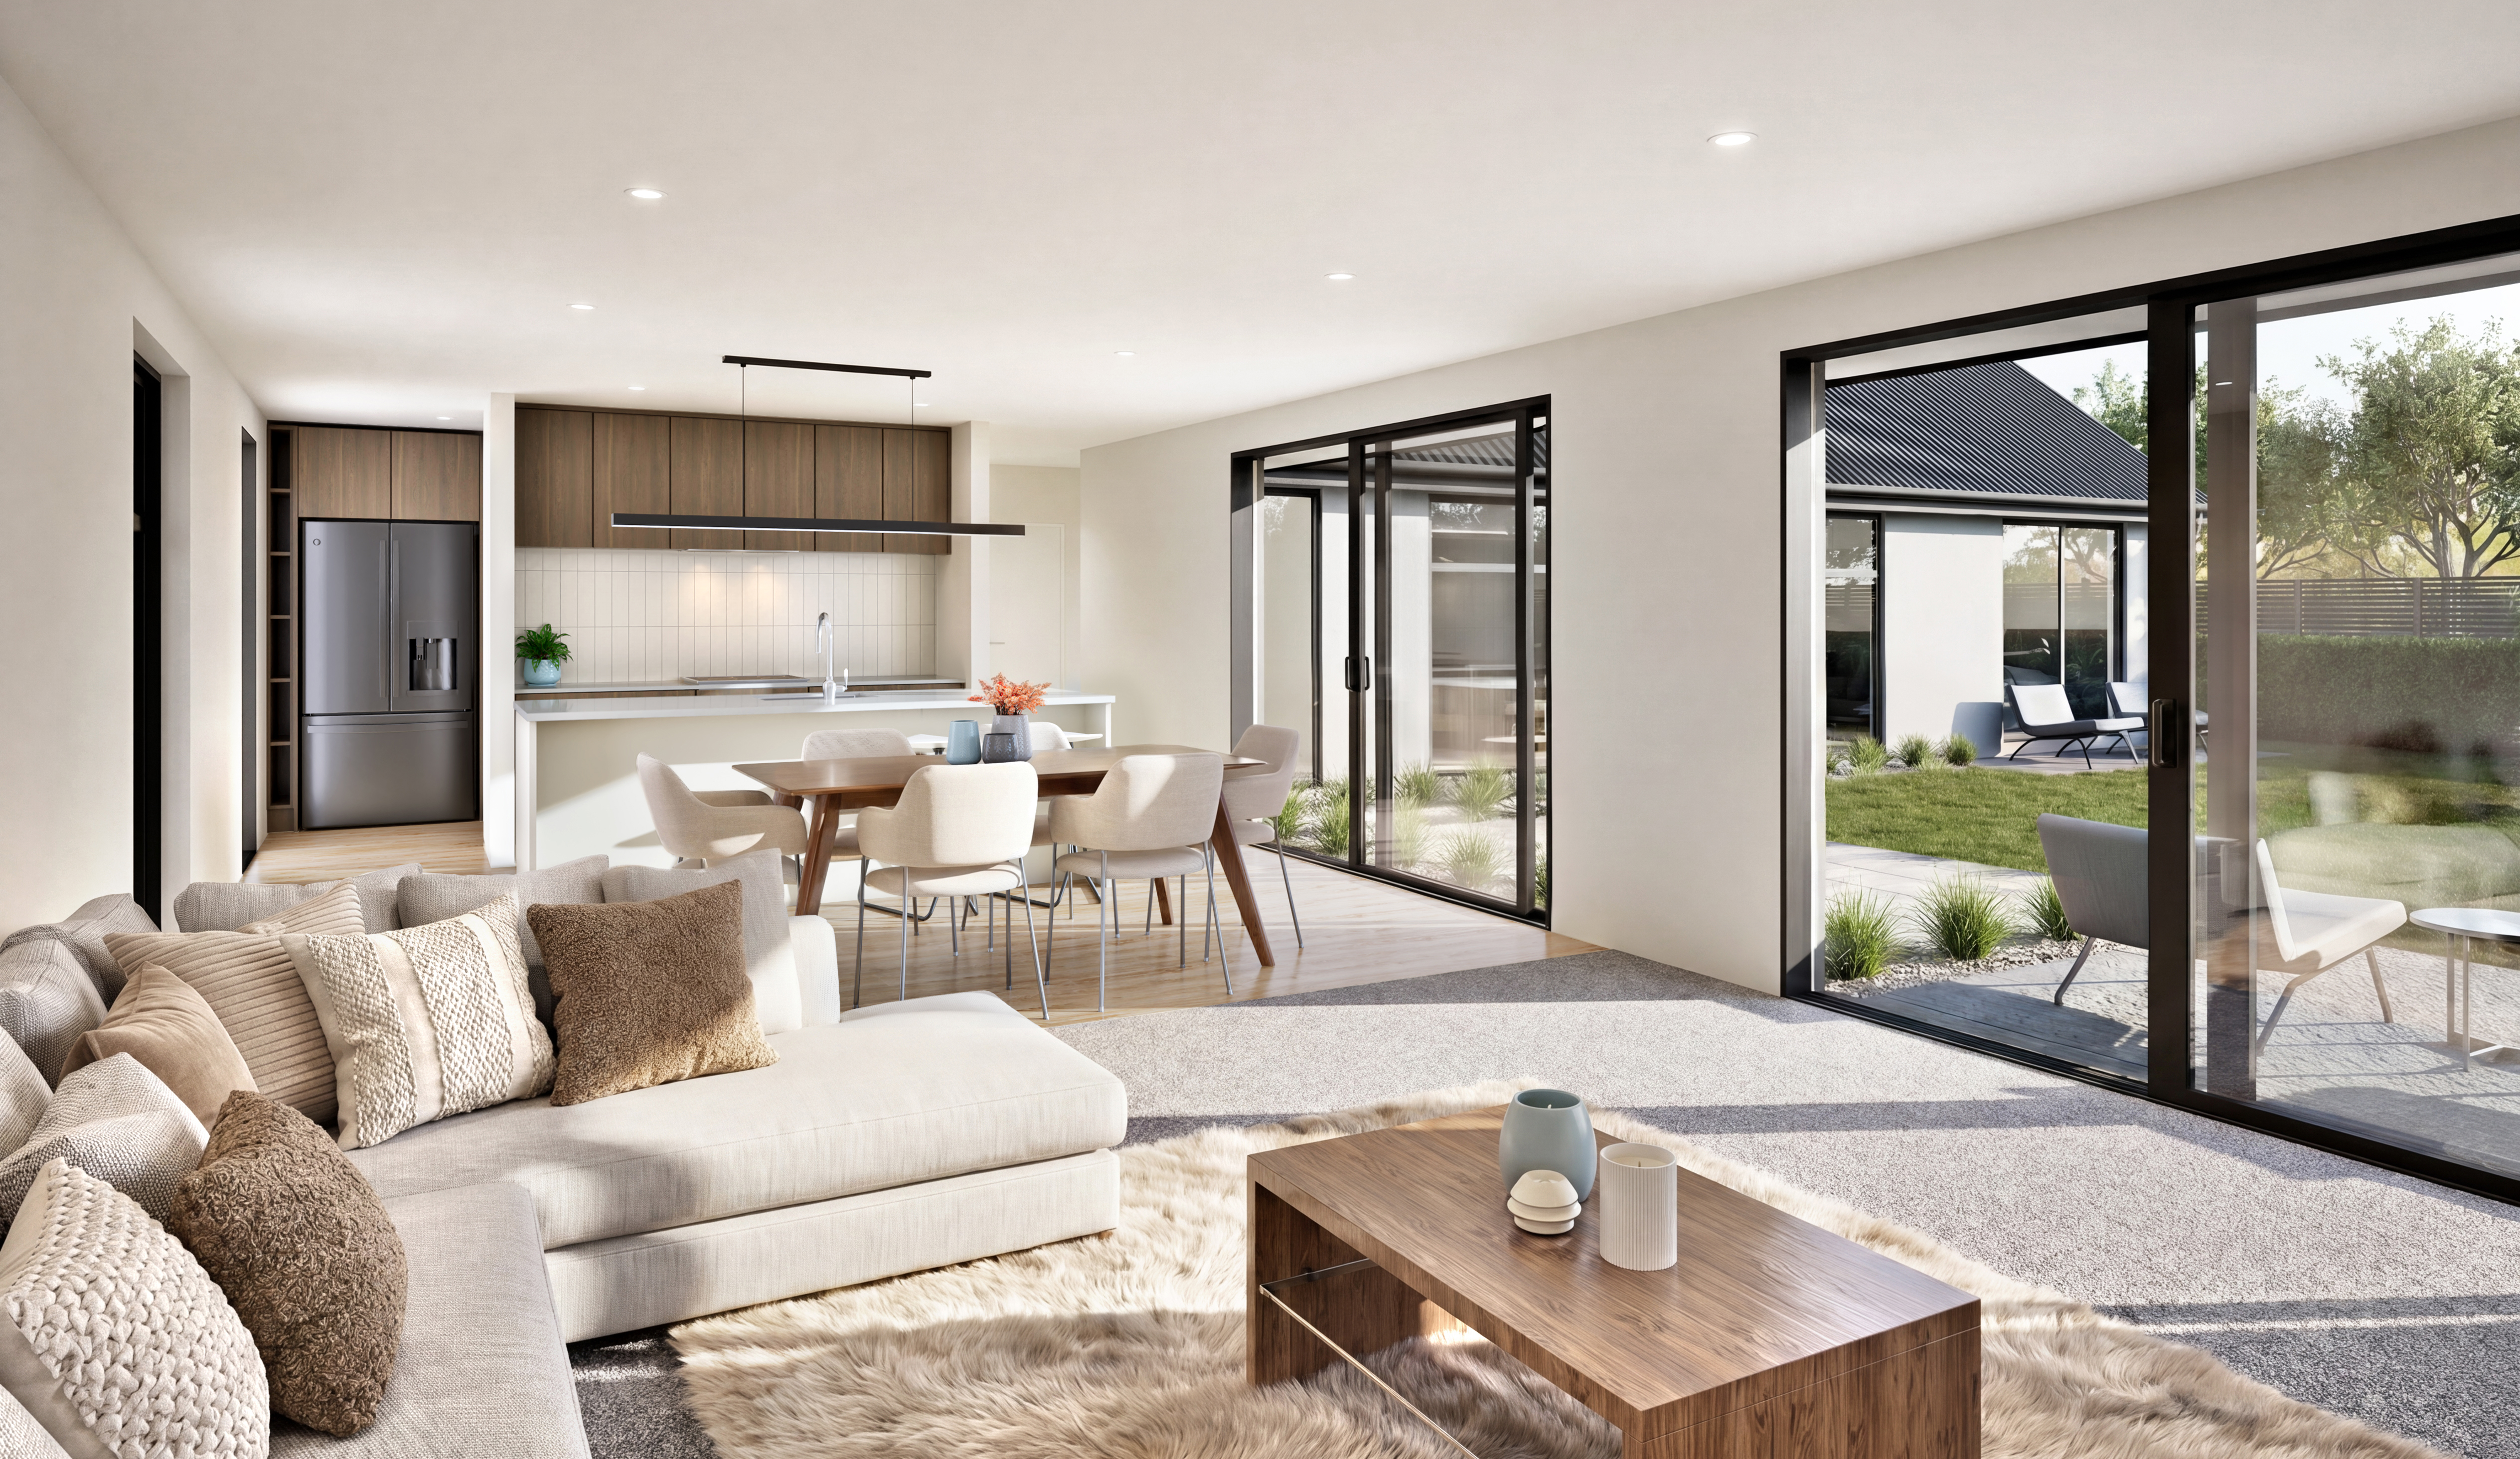
At the heart of the home is a stunning open-plan kitchen, dining and living area featuring striking scissor-truss ceilings that create a sense of space and sophistication. Large sliders connect seamlessly to outdoor living areas, making entertaining family and friends effortless. The designer kitchen includes a central island, walk-in pantry, Bosch appliances, engineered stone benchtops and a beautiful blend of Timberland Oak and soft neutral cabinetry, delivering both style and functionality.
The well-considered floorplan features four generous bedrooms, including a private master suite complete with walk-in wardrobe and tiled ensuite. Three additional bedrooms are serviced by a spacious family bathroom with separate WC, providing flexibility for growing families, guests or those working from home.
Premium finishes have been selected throughout, including double glazing, high-performance insulation, quality flooring, tiled wet areas and contemporary colour palettes. Comfort is assured year-round with two heat pumps, insulated construction and a warm, energy-efficient building envelope designed for Canterbury living.
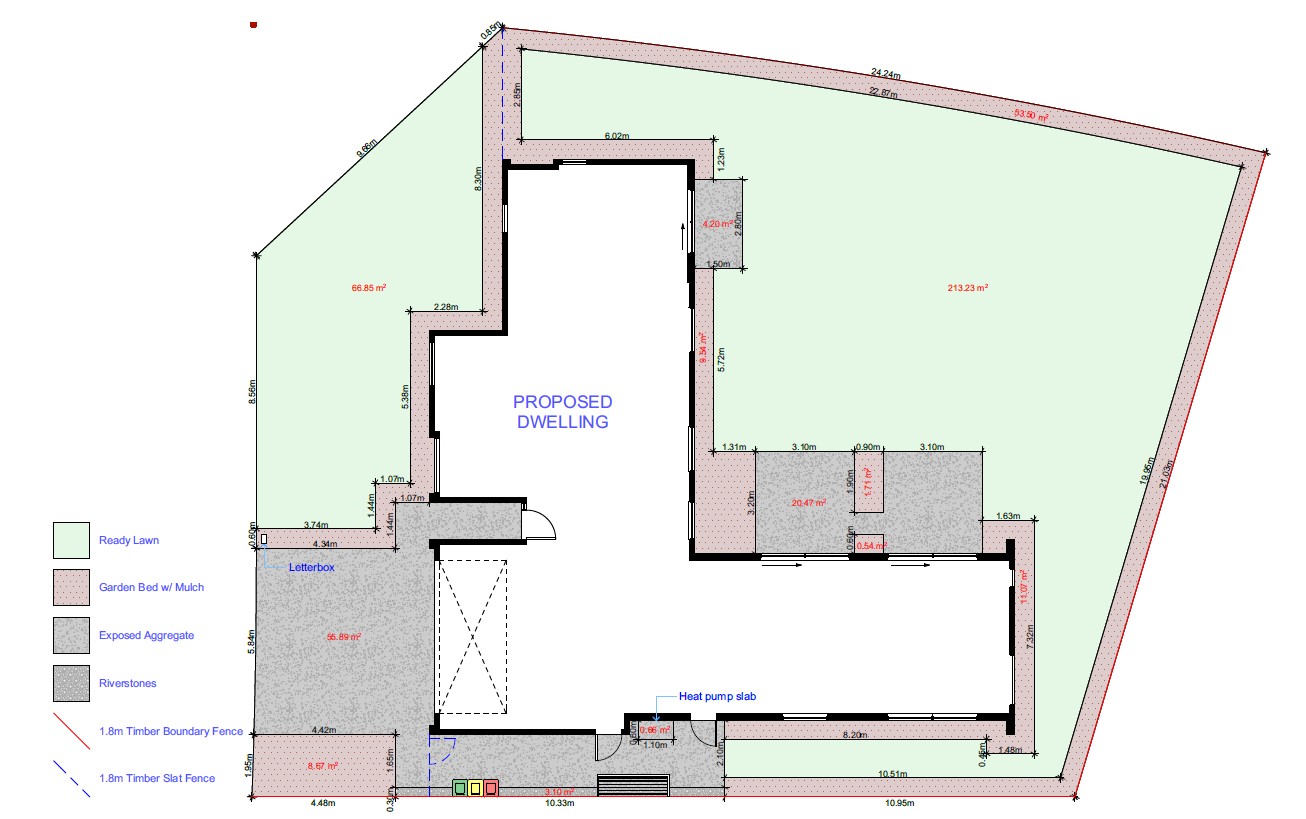
Outside, the landscaped section is designed for easy living, with extensive ready lawn, garden beds, exposed aggregate driveways and pathways, and ample space for children and pets to enjoy.
Key Features:
✔ Four bedrooms, two bathrooms + separate WC
✔ Approx. 178sqm home on a 630sqm section
✔ Designer kitchen with island & walk-in pantry
✔ Bosch appliances & engineered stone benchtops
✔ Open-plan living with feature scissor-truss ceilings
✔ Fully tiled ensuite shower
✔ Double internal-access garage
✔ Two heat pumps for year-round comfort
✔ Quality landscaping and fencing included
✔ 10-Year Master Build Guarantee
This is a fantastic opportunity to secure a beautifully finished, family-focused home in one of Rolleston’s most desirable new communities.
- House
- 4 bed
- 2 bath
- 2 Parking Spaces
- Land is 630 m²
- Floor Area is 178 m²
- 2 Toilet
- Ensuite
- 2 Garage
- 2 Open Parking Spaces